Member Features
Find Real Estate Bargain!
Full foreclosure details
Home value, equity and ownership info
Find homes priced below market
Get full access with a FREE Account
Already a member?
$543,496
Listing Price4beds
2.5baths
2,839sqft
10,645sqft lot
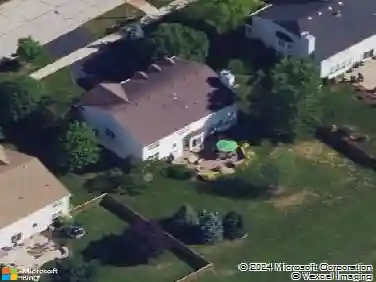
1031 S Carly Cir, Yorkville, IL 60560
Member Features
Find Real Estate Bargain!
Full foreclosure details
Home value, equity and ownership info
Find homes priced below market
Get full access with a FREE Account
Already a member?
For Sale
Home type
Price / sqft
Year built
Home Details
Great curb appeal sets the tone for this quality built, exquisite two-story home. Situated on a premium corner lot in Blackberry Woods, this Cypress model by Meadowbrook Builders (Elevation C) is the ONLY model of its kind in the subdivision and offers over 2,900 square feet of functional living space. The extended front porch features an extra-long oversized front door, complemented by lush landscaping and a stamped concrete front walkway. Step inside to a grand two-story foyer with an extra-wide staircase and wrought iron balusters. The main level offers rich hardwood flooring throughout, 9-foot ceilings, gorgeous upgraded lighting, and Hunter Douglas custom window treatments. A spacious formal dining room is ideal for everyday use or gatherings. The gourmet kitchen includes KitchenAid stainless steel appliances, LG refrigerator, dark mocha 42" cabinets, granite countertops, ornate subway tile backsplash, and an extended 72" island. An upgraded range hood adds a clean, modern finish. This gourmet kitchen opens to the cozy family room with a heated gas log fireplace with glass doors, along with a convenient floor electrical outlet-perfect for flexible furniture placement. A custom built-in coat bench with hooks adds practical storage. Upstairs features 4 bedrooms plus a loft, with 2 of the 4 bedrooms including ceiling fans. The primary suite includes a tray ceiling, large closets, and a private jet spa-inspired bath with dual vanities and an extended tiled shower with bench
Interior Details
2839
4
2.5
Has Heating:
Yes
Heating Type:
Central
Has Cooling:
Yes
Cooling Type:
Central
Has Fuel:
No
Fuel Type:
N/A
Has Basement:
No
Basement Type:
Basement (unspecified)
Has Flooring:
No
Flooring Type:
N/A
Has Fireplace:
Yes
Fireplace Type:
N/A
Property Details
10645
No
No
Type:
Garage, Attached
Location:
N/A
Status:
N/A
Number of Spaces:
2
N/A
N/A
N/A
N/A
N/A
N/A
N/A
Construction Details
Bi-level
Vinyl
N/A
N/A
Asphalt
Tax History
Year
Amount
Land
Improvement
Percent Change
Assessment
2019
$10,694
$11,289
$101,045
--%
$112,334
2018
$11,110
$11,289
$100,984
--%
$112,273
2017
$3,841
$3,985
$34,276
--%
$38,261
0
$0
$94
$0
--%
$94
0
$0
$94
$0
--%
$94
0
$0
$94
$0
--%
$94

Average Home Price in 60560
Nearby Properties
Zip Code
Price
Bed
Bath
Sqft
Lot
Sold Date
$497,688
$497,688
3 Beds
2 Baths
2,430 Sqft
12,043 Lot (sqft)
Sold 10/14/2026
$472,446
$472,446
4 Beds
2.5 Baths
2,439 Sqft
12,531 Lot (sqft)
Sold 05/20/2026
$499,000
$499,000
4 Beds
3 Baths
2,684 Sqft
10,522 Lot (sqft)
Sold 10/13/2026
$543,496
$543,496
4 Beds
2.5 Baths
2,839 Sqft
10,645 Lot (sqft)
Sold 10/26/2026