Member Features
Find Real Estate Bargain!
Full foreclosure details
Home value, equity and ownership info
Find homes priced below market
Get full access with a FREE Account
Already a member?
$499,000
Listing Price4beds
3baths
2,684sqft
10,522sqft lot
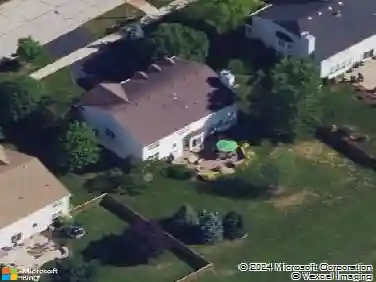
957 N Carly Cir, Yorkville, IL 60560
Member Features
Find Real Estate Bargain!
Full foreclosure details
Home value, equity and ownership info
Find homes priced below market
Get full access with a FREE Account
Already a member?
For Sale
Home type
Price / sqft
Year built
Home Details
#BetterThanNew - Welcome to this beautifully maintained Mccue Builders 4-bedroom, 2.5-bath home in the highly desirable Blackberry Woods subdivision of Yorkville. With over 2,600 square feet of living space plus a full basement, this home offers an ideal blend of comfort and functionality. Step inside to a bright two-story foyer and a versatile front room perfect for an office or study. The open-concept kitchen features white cabinetry, granite countertops, stainless steel appliances, a large island with seating, and a dining area that flows seamlessly into the spacious family room with a cozy fireplace. Upstairs, the expansive primary suite includes a walk-in closet and a spa-like bath with dual sinks, a soaking tub, and a separate shower. Three additional bedrooms, a full bath with double vanity, and a loft provide ample space for family and guests. The basement includes a finished rec room and bar area, perfect for entertaining, with plenty of storage still available. Outside, enjoy a large backyard with patio space, ideal for summer gatherings. Additional highlights include a 3-car garage, mudroom, main-level laundry, and a prime location close to parks, schools, shopping, and dining. Make an appointment to tour today!
Interior Details
2684
4
3
Has Heating:
Yes
Heating Type:
Central
Has Cooling:
Yes
Cooling Type:
Central
Has Fuel:
No
Fuel Type:
N/A
Has Basement:
No
Basement Type:
Basement (unspecified)
Has Flooring:
No
Flooring Type:
N/A
Has Fireplace:
Yes
Fireplace Type:
N/A
Property Details
10522
No
No
Type:
Garage, Attached
Location:
N/A
Status:
N/A
Number of Spaces:
3
N/A
N/A
N/A
N/A
N/A
N/A
N/A
Construction Details
Bi-level
Stone
N/A
N/A
Asphalt
Tax History
Year
Amount
Land
Improvement
Percent Change
Assessment
2019
$10,842
$11,289
$102,514
--%
$113,803
2018
$10,621
$11,289
$96,306
--%
$107,595
2017
$4,105
$4,549
$36,170
--%
$40,719
0
$0
$94
$0
--%
$94
0
$0
$94
$0
--%
$94
0
$0
$94
$0
--%
$94

Average Home Price in 60560
Nearby Properties
Zip Code
Price
Bed
Bath
Sqft
Lot
Sold Date
$497,688
$497,688
3 Beds
2 Baths
2,430 Sqft
12,043 Lot (sqft)
Sold 10/14/2026
$472,446
$472,446
4 Beds
2.5 Baths
2,439 Sqft
12,531 Lot (sqft)
Sold 05/20/2026
$499,000
$499,000
4 Beds
3 Baths
2,684 Sqft
10,522 Lot (sqft)
Sold 10/13/2026
$543,496
$543,496
4 Beds
2.5 Baths
2,839 Sqft
10,645 Lot (sqft)
Sold 10/26/2026