

Member Features
Find Real Estate Bargain!
Full foreclosure details
Home value, equity and ownership info
Find homes priced below market
Get full access with a FREE Account
Already a member?
$1,800,000
Listing Price6beds
6baths
4,854sqft
21,610sqft lot
3 Capo Dr, Marlboro, NJ 07746
Member Features
Find Real Estate Bargain!
Full foreclosure details
Home value, equity and ownership info
Find homes priced below market
Get full access with a FREE Account
Already a member?
For Sale
Off Market
Home type
Price / sqft
Year built
Home Details
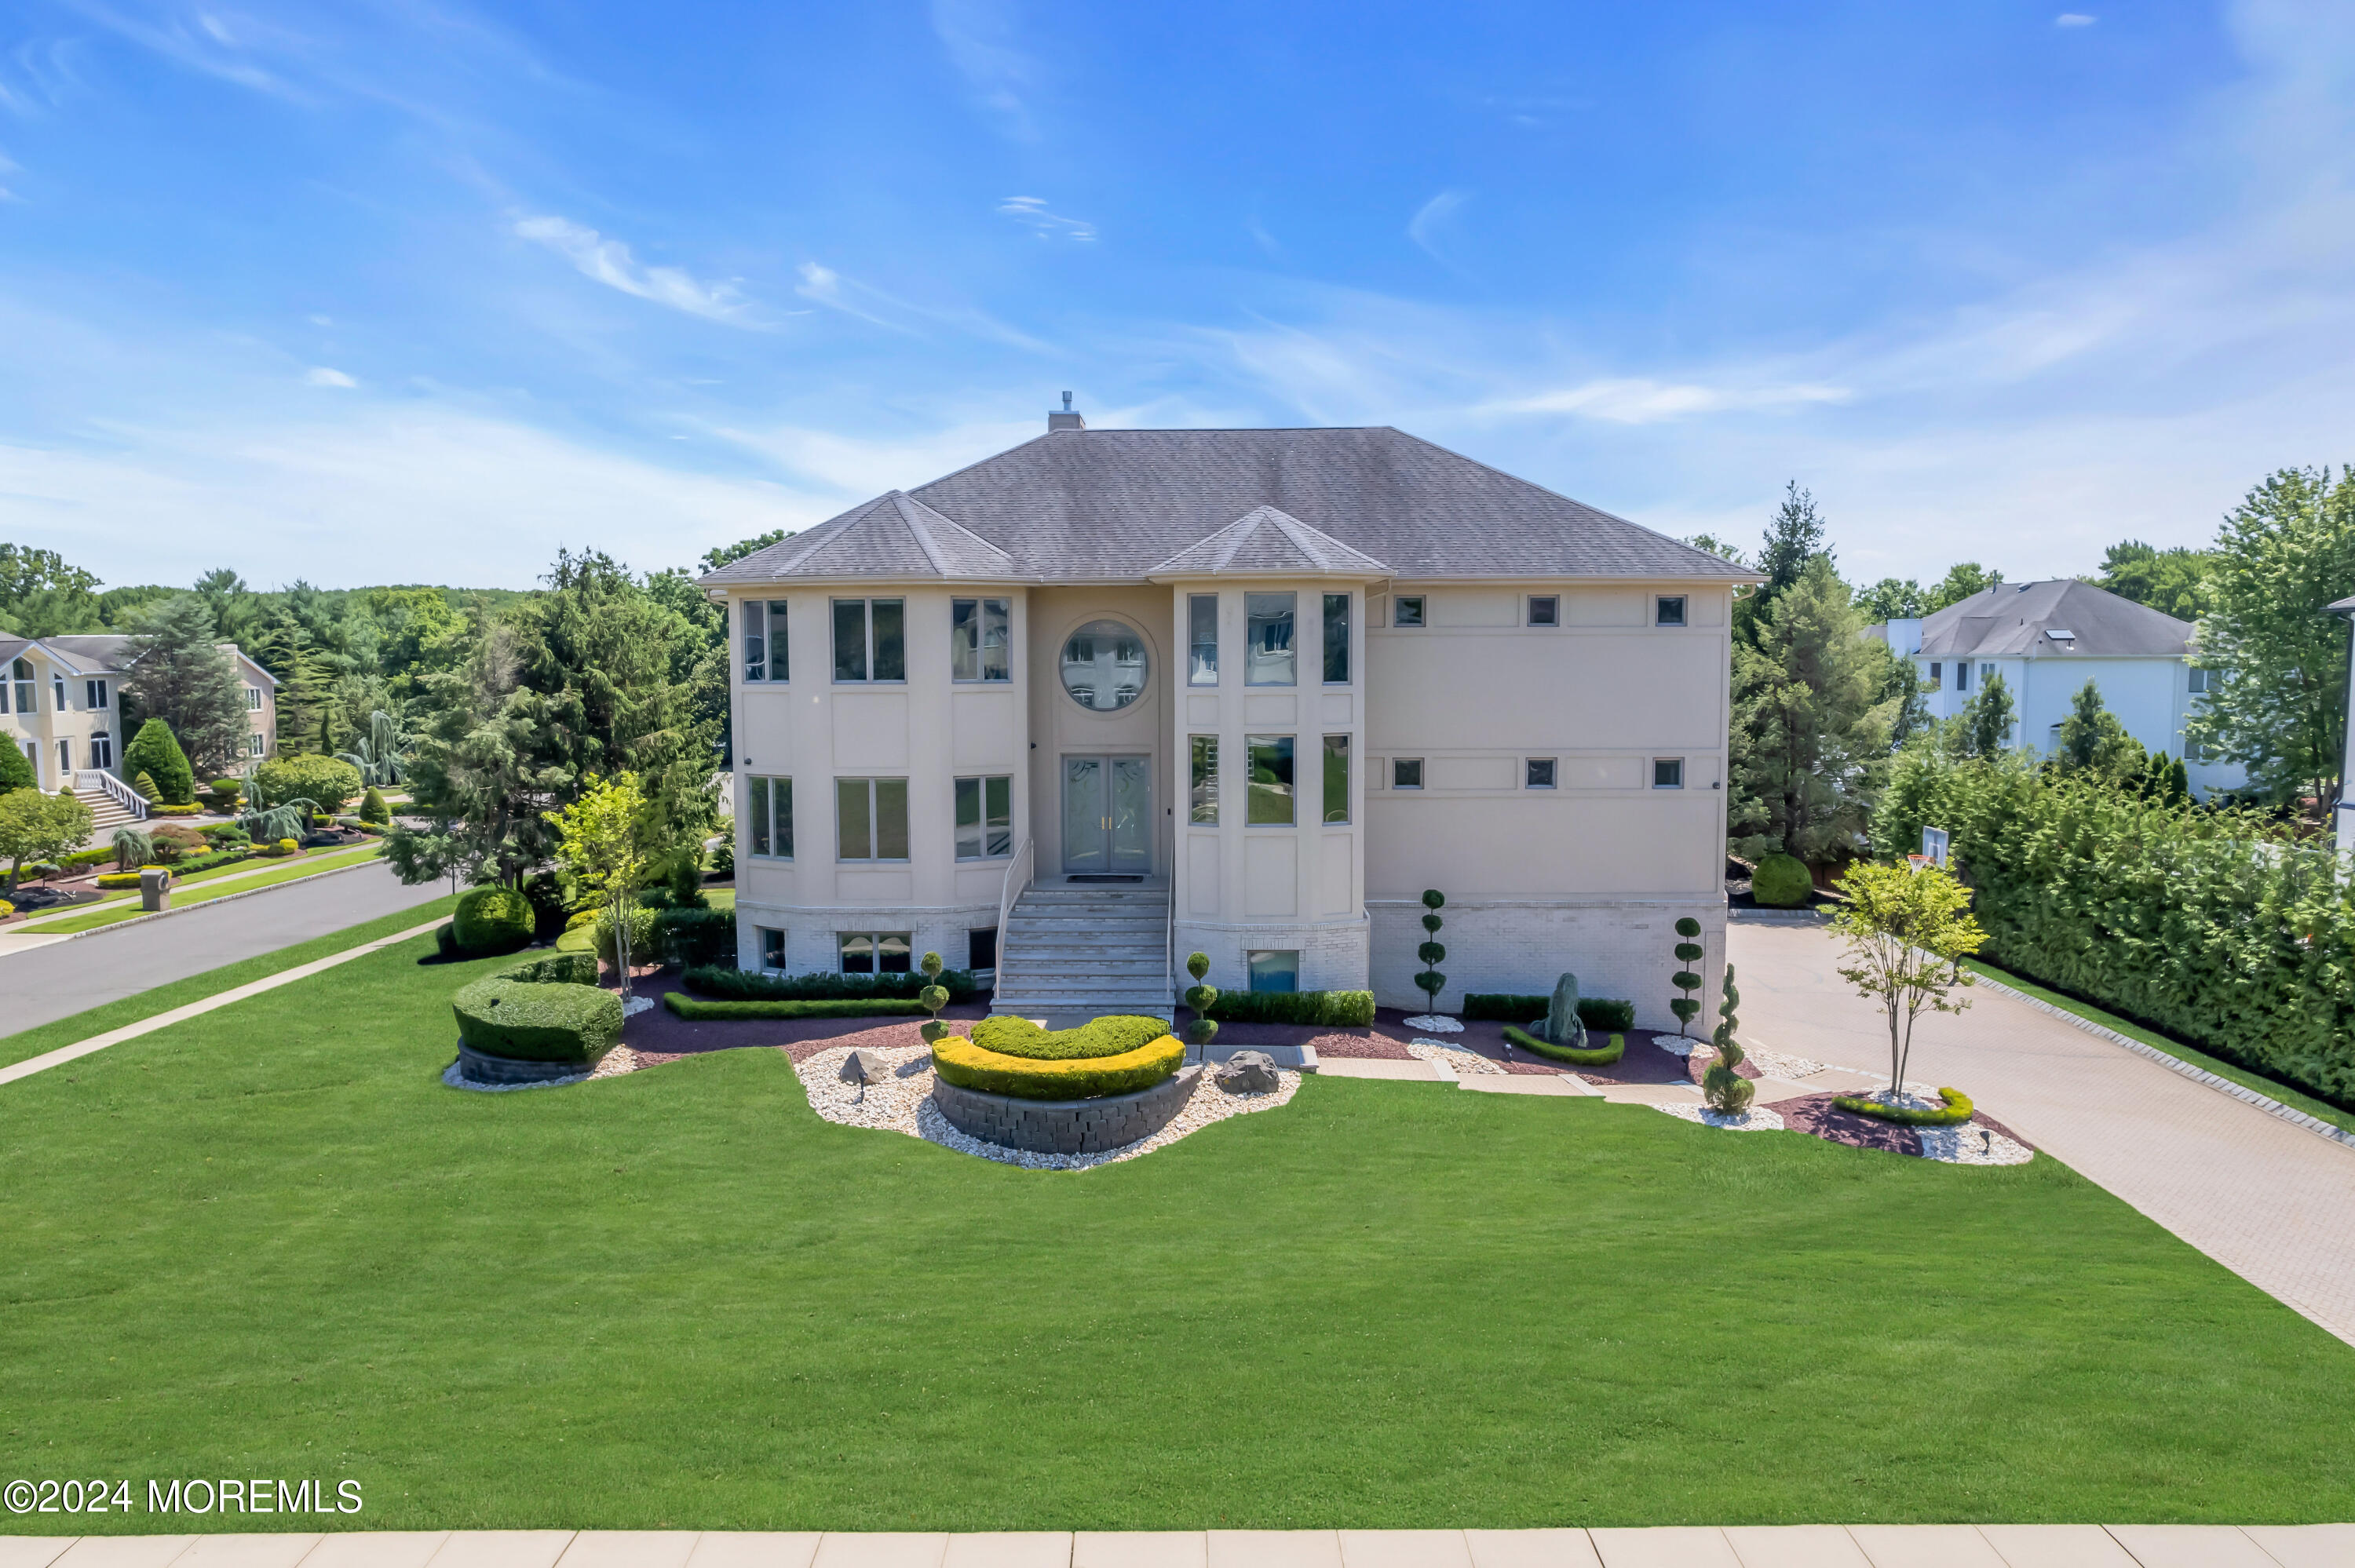
Welcome to 3 Capo Drive. A stunning residence that is move-in ready, fully renovated with major upgrades, and located in a prime area serviced by public water and public sewers. This meticulously maintained, 6 bedroom, 5.5 bathroom brick and stucco custom contemporary home exudes sophistication from the moment you step through its double entry doors into the grand 2 story foyer. The 20 ft ceilings highlight a dazzling Schonbek chandelier on a lift, complemented by 3 Starphire glass staircases with sleek stainless steel railings. This home features a spectacular 20 ft Napoleon double-sided see-through gas and electric fireplace with 6 ft porcelain slabs, and radiant heated floors throughout the entire house, including all bathrooms. The updated chefs kitchen is a culinary dream, boasting solid acrylic cabinets, a Viking double French-door oven, rangetop and microwave drawer oven, Sub-Zero fridge, 2 Miele dishwashers, a pot filler, an oversized waterfall island, 3 skylights, and a vaulted ceiling. Each of the 5 fully updated bathrooms are adorned with wall-to-wall porcelain, Robern lighted mirrors, custom frameless shower doors, and high-end fixtures. The powder room is equally luxurious with wall-to-wall mirrors and a $7, 000 wall-hung smart toilet. The primary bathroom is a sanctuary, featuring 8 ft book-matched porcelain slabs on all walls, a 60-inch freestanding tub, an oversized shower with a rain head, body sprays, a handheld, a large bench, 3 lighted mirrors, and a $6, 0
Interior Details
4854
6
6
Has Heating:
Yes
Heating Type:
Forced Air With Air Conditioning
Has Cooling:
Yes
Cooling Type:
N/A
Has Fuel:
No
Fuel Type:
N/A
Has Basement:
No
Basement Type:
Basement (unspecified)
Has Flooring:
No
Flooring Type:
N/A
Has Fireplace:
Yes
Fireplace Type:
N/A
Property Details
21610
Yes
Yes
Type:
Garage, Attached
Location:
N/A
Status:
N/A
Number of Spaces:
3
No
No
No
No
Yes
No
No
Construction Details
Colonial
Stucco
N/A
Hip
Other (not Classified)
Tax History
Year
Amount
Land
Improvement
Percent Change
Assessment
2019
$22,293
$324,500
$644,800
--%
$969,300
2019
$22,293
$324,500
$644,800
--%
$969,300
2018
$21,915
$324,500
$644,800
--%
$969,300
2017
$21,489
$324,500
$644,800
--%
$969,300
2016
$21,402
$324,500
$644,800
--%
$969,300
2014
$20,230
$324,500
$595,900
--%
$920,400
2013
$19,678
$324,500
$595,900
--%
$920,400
2012
$18,739
$324,500
$595,900
--%
$920,400

Average Home Price in 07746
Nearby Properties
Zip Code
Price
Bed
Bath
Sqft
Lot
Sold Date
$1,800,000
$1,800,000
6 Beds
6 Baths
4,854 Sqft
21,610 Lot (sqft)
Sold 10/05/2026
$1,375,000
$1,375,000
4 Beds
2 Baths
4,596 Sqft
23,370 Lot (sqft)
Sold 10/05/2026
$1,500,000
$1,500,000
5 Beds
5 Baths
4,373 Sqft
22,002 Lot (sqft)
Sold 09/29/2026




