Member Features
Find Real Estate Bargain!
Full foreclosure details
Home value, equity and ownership info
Find homes priced below market
Get full access with a FREE Account
Already a member?
$885,000
Listing Price5beds
3baths
3,474sqft
9,016sqft lot
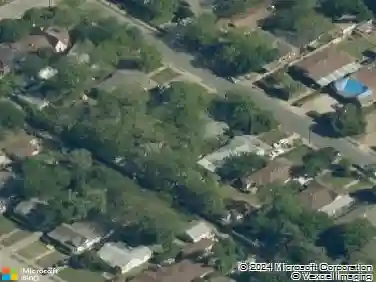
7212 Canongate Dr, Dallas, TX 75248
Member Features
Find Real Estate Bargain!
Full foreclosure details
Home value, equity and ownership info
Find homes priced below market
Get full access with a FREE Account
Already a member?
Recently Sold
For Sale
Home type
Price / sqft
Year built
Home Details
Check out this spacious, recently remodeled 5-bedroom plus office feeding to Brentfield Elementary. Step through the new front door into the open floorplan where entertaining is easy, with a large family room with wood-burning fireplace next to a second living space that could be used for overflow seating, a bar area, or a game table. The show-stopper kitchen overlooks the dining and living spaces and offers bar seating. Amenities include a 48 inch 8-burner double oven gas range, custom cabinetry with soft-close drawers, drawer microwave, large sink, walk-in pantry with countertop and storage, pull-out spice rack and cookie sheet drawer, pot filler, and a corner coffee bar area with even more storage. The dedicated office off the entry has access to the kitchen, making it an option for a formal dining room too. The convenient combination laundry and mud room has access to the oversized garage. The extra-large primary suite can accommodate king-size furniture and offers a walk-in closet with built-ins. The serene en-suite bathroom has dual vanities, a private water closet, linen closet, dramatic tub, and spacious modern shower. The secondary bedrooms nearby have vinyl plank flooring, ceiling fans, and share access to a beautiful remodeled bathroom with dual vanities. The oversized 5th bedroom near the kitchen could be a great in-law suite or flex room as it is also adjacent to a full bathroom. The backyard has fresh sod, new 8-foot board on board fence, and a tile patio. Rest
Interior Details
3474
5
3
Has Heating:
Yes
Heating Type:
Central
Has Cooling:
Yes
Cooling Type:
Central
Has Fuel:
Yes
Fuel Type:
Gas
Has Basement:
No
Basement Type:
No Basement
Has Flooring:
No
Flooring Type:
N/A
Has Fireplace:
Yes
Fireplace Type:
N/A
Property Details
9016
Yes
Yes
Type:
Garage, Attached
Location:
N/A
Status:
N/A
Number of Spaces:
2
N/A
N/A
N/A
N/A
N/A
N/A
N/A
Construction Details
N/A
Brick Veneer
N/A
Hip
Composition Shingle
Tax History
Year
Amount
Land
Improvement
Percent Change
Assessment
2019
$11,771
$112,500
$301,780
--%
$414,280
2019
$11,771
$112,500
$301,780
--%
$414,280
2018
$11,964
$99,000
$306,130
--%
$405,130
2017
$10,573
$90,000
$283,980
--%
$373,980
2016
$9,223
$76,500
$249,740
--%
$326,240
2014
$7,422
$58,500
$207,450
--%
$265,950
2013
$6,039
$44,100
$173,090
--%
$217,190

Average Home Price in 75248
Nearby Properties
Zip Code
Price
Bed
Bath
Sqft
Lot
Sold Date
$1,150,000
$1,150,000
5 Beds
3 Baths
3,138 Sqft
8,545 Lot (sqft)
Sold 11/15/2025