
Member Features
Find Real Estate Bargain!
Full foreclosure details
Home value, equity and ownership info
Find homes priced below market
Get full access with a FREE Account
Already a member?
$758,636
Listing Price--beds
--baths
2,481sqft
10,890sqft lot
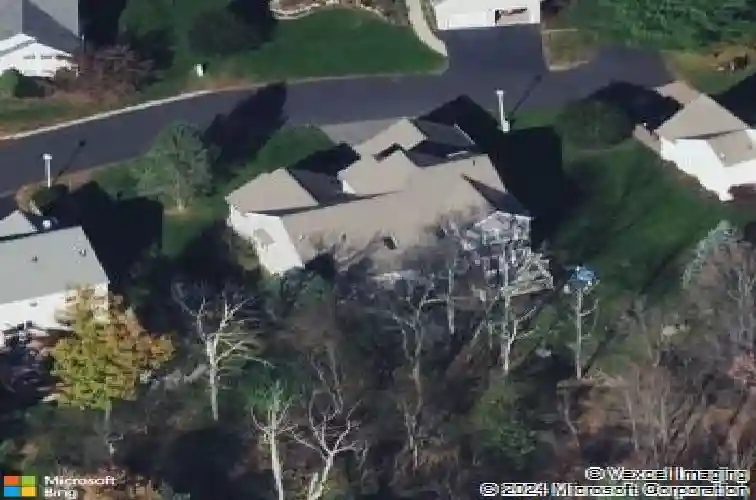
66 Canada Goose Dr, Hackettstown, NJ 07840
Member Features
Find Real Estate Bargain!
Full foreclosure details
Home value, equity and ownership info
Find homes priced below market
Get full access with a FREE Account
Already a member?
For Sale
Home type
Price / sqft
Year built
Home Details
Beautifully maintained 4-bedroom, 3 full and 1 half bathroom home featuring a desirable first-floor primary suite with two walk-in closets and a luxurious en-suite bathroom complete with a soaking tub and walk-in shower. The spacious layout offers a dramatic great room with vaulted ceilings, skylights, a gas fireplace, and an open flow into the kitchen, creating the perfect space for entertaining and everyday living. Freshly painted throughout including garage. The kitchen features oak cabinetry, granite counters, a pantry, breakfast area, recessed lighting, and French doors leading to a private deck and patio, ideal for enjoying your morning coffee or relaxing outdoors. A spacious living room with high ceilings and abundant natural light adds to the home's inviting feel. The full finished basement provides exceptional additional living space, including an office, library with fireplace, exercise room, full bathroom and cedar closet. Situated on an open, level lot backing to private woods, the property also includes a 2-car garage and a peaceful backyard setting. Located in Panther Valley, residents enjoy access to outstanding community amenities including multiple pools, tennis courts, basketball courts, pickleball, volleyball courts, and playgrounds. Conveniently located just minutes from Route 80 and close to shopping and dining in Hackettstown.
Interior Details
2481
N/A
N/A
Has Heating:
No
Heating Type:
N/A
Has Cooling:
No
Cooling Type:
N/A
Has Fuel:
No
Fuel Type:
N/A
Has Basement:
No
Basement Type:
N/A
Has Flooring:
No
Flooring Type:
N/A
Has Fireplace:
Yes
Fireplace Type:
N/A
Property Details
10890
No
No
Type:
Garage, Attached
Location:
N/A
Status:
N/A
Number of Spaces:
2
N/A
N/A
N/A
N/A
N/A
N/A
N/A
Construction Details
Colonial
Frame
N/A
N/A
N/A
Tax History
Year
Amount
Land
Improvement
Percent Change
Assessment
2020
$10,728
$96,300
$267,000
--%
$363,300
2019
$10,553
$96,300
$267,000
--%
$363,300
2018
$10,553
$96,300
$267,000
--%
$363,300
2017
$10,666
$96,300
$267,000
--%
$363,300
2016
$10,586
$96,300
$267,000
--%
$363,300
2014
$9,987
$96,300
$267,000
--%
$363,300
2012
$10,358
$120,000
$310,900
--%
$430,900

Average Home Price in 07840
Nearby Properties
Zip Code
Price
Bed
Bath
Sqft
Lot
Sold Date
$649,743
-- Beds
-- Baths
2,257 Sqft
13,068 Lot (sqft)
Sold 09/25/2026
$718,339
-- Beds
-- Baths
2,666 Sqft
14,375 Lot (sqft)
Sold 07/10/2026
$707,697
-- Beds
-- Baths
2,572 Sqft
10,890 Lot (sqft)
Sold 10/27/2026
$758,636
-- Beds
-- Baths
2,481 Sqft
10,890 Lot (sqft)
Sold 10/26/2026
$414,895
-- Beds
-- Baths
2,658 Sqft
498,762 Lot (sqft)
Sold NaN/NaN/NaN






