Member Features
Find Real Estate Bargain!
Full foreclosure details
Home value, equity and ownership info
Find homes priced below market
Get full access with a FREE Account
Already a member?
$2,125,000
Listing Price3beds
4baths
3,165sqft
3,576sqft lot
43 Campolina St, Reno, NV 89511
Member Features
Find Real Estate Bargain!
Full foreclosure details
Home value, equity and ownership info
Find homes priced below market
Get full access with a FREE Account
Already a member?
For Sale
Off Market
Home type
Price / sqft
Year built
Home Details
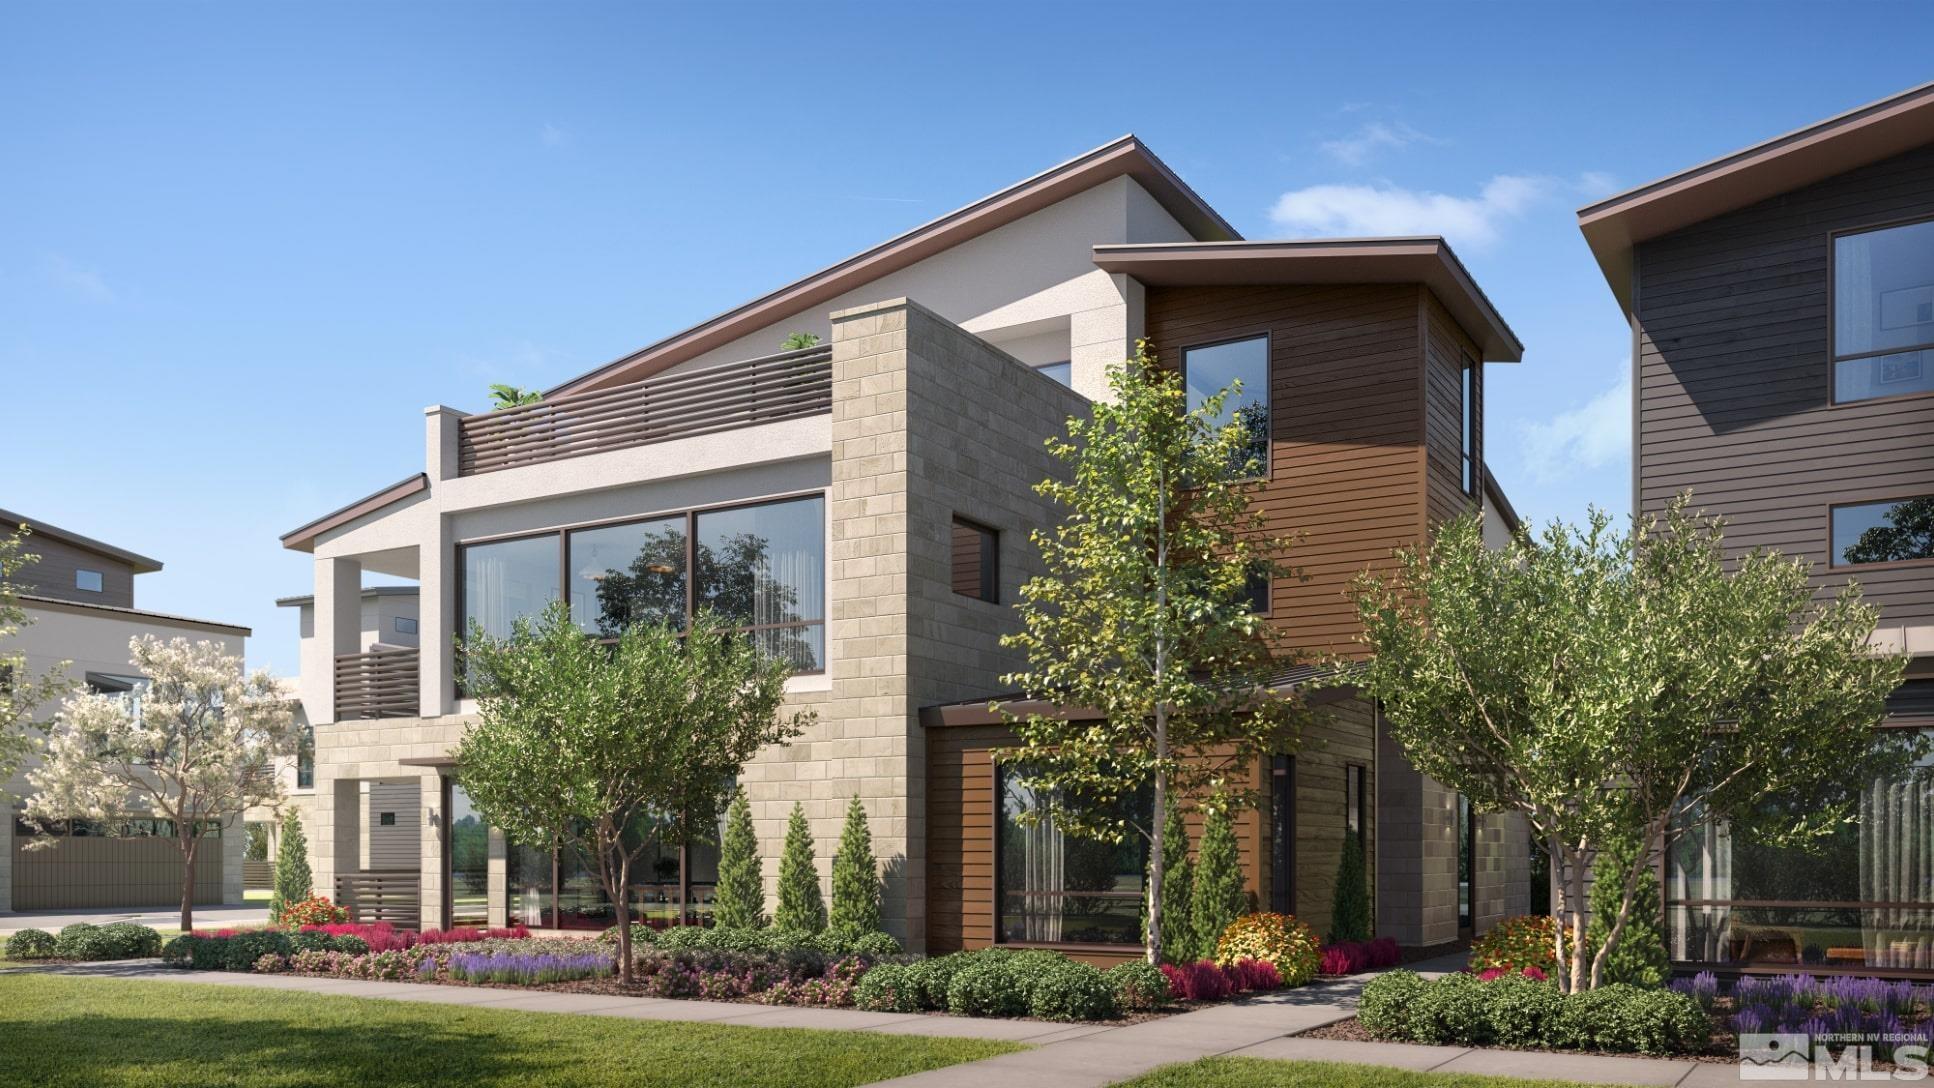
This two-level plan is our largest, offering a jaw dropping open great room and Kitchen, many of which have surrounding mountain views. Contemporary Architectural Design with High End finishes: standard. Also featured are three oversized bedrooms with en-suite baths and dedicated elevator. This residence includes ample entertaining and office space to suit your every need. Enjoy your own personal roof top terrace off the third floor so you can take in those Reno sunsets. Building 24, Plan 2. Dramatic 10-foot ceilings in main living areas, Imperfect smooth drywall, Thermador Appliances, Wi-Fi enabled wine fridge, White soft-closing solid wood cabinets, under cabinet lighting, Kohler Purist Black matte faucets and fixtures, quartz countertops, full backsplash, majestic fireplace, Kohler cast iron free-standing bathtub, walk-in showers with linear drain and tile set walls. Oversized energy-efficient refrigerator and freezer included and customizable interior finishes. Quite literally right next door, you will find Northern Nevada's premier private social club, and you're a member. See it as an extension of your new residence at The Villas, ready for you to enjoy. The Club has a rich history as the former estate of famed casino magnate, Bill Harrah. Today, The Club at Rancharrah is the place to connect with family, friends, and associates. Its amenities include Nineteen 57 Restaurant and Bar, Pool, Spa, and Nail Salon, Fitness Center, pickleball, and Bocce Courts, speci
Interior Details
3165
3
4
Has Heating:
Yes
Heating Type:
Forced Air With Air Conditioning
Has Cooling:
Yes
Cooling Type:
Central
Has Fuel:
No
Fuel Type:
N/A
Has Basement:
No
Basement Type:
N/A
Has Flooring:
No
Flooring Type:
N/A
Has Fireplace:
Yes
Fireplace Type:
N/A
Property Details
3576
Yes
Yes
Type:
Garage, Attached
Location:
N/A
Status:
N/A
Number of Spaces:
0
No
No
No
No
No
No
No
Construction Details
Condo/apartment
Combination
N/A
N/A
Metal
Tax History
Year
Amount
Land
Improvement
Percent Change
Assessment

Average Home Price in 89511
Nearby Properties
Zip Code
Price
Bed
Bath
Sqft
Lot
Sold Date
$2,656,783
$2,656,783
3 Beds
3.5 Baths
3,361 Sqft
3,576 Lot (sqft)
Sold 07/01/2026
$2,833,231
$2,833,231
3 Beds
3.5 Baths
3,361 Sqft
3,576 Lot (sqft)
Sold 06/15/2026
$2,220,000
$2,220,000
3 Beds
4 Baths
3,361 Sqft
3,576 Lot (sqft)
Sold 10/13/2026
$2,391,024
$2,391,024
3 Beds
3.5 Baths
3,361 Sqft
3,576 Lot (sqft)
Sold 10/27/2026
$2,274,218
$2,274,218
3 Beds
3.5 Baths
3,361 Sqft
3,576 Lot (sqft)
Sold 10/27/2026
$2,105,000
$2,105,000
3 Beds
3.5 Baths
3,165 Sqft
3,576 Lot (sqft)
Sold 10/17/2026
$2,225,000
$2,225,000
3 Beds
4 Baths
3,361 Sqft
3,576 Lot (sqft)
Sold 11/02/2026
$2,706,351
$2,706,351
3 Beds
3.5 Baths
3,361 Sqft
3,576 Lot (sqft)
Sold 10/26/2026
$2,125,000
$2,125,000
3 Beds
4 Baths
3,165 Sqft
3,576 Lot (sqft)
Sold 10/13/2026