Member Features
Find Real Estate Bargain!
Full foreclosure details
Home value, equity and ownership info
Find homes priced below market
Get full access with a FREE Account
Already a member?
$2,220,000
Listing Price3beds
4baths
3,361sqft
3,576sqft lot
81 Caballada St, Reno, NV 89511
Member Features
Find Real Estate Bargain!
Full foreclosure details
Home value, equity and ownership info
Find homes priced below market
Get full access with a FREE Account
Already a member?
For Sale
Off Market
Home type
Price / sqft
Year built
Home Details
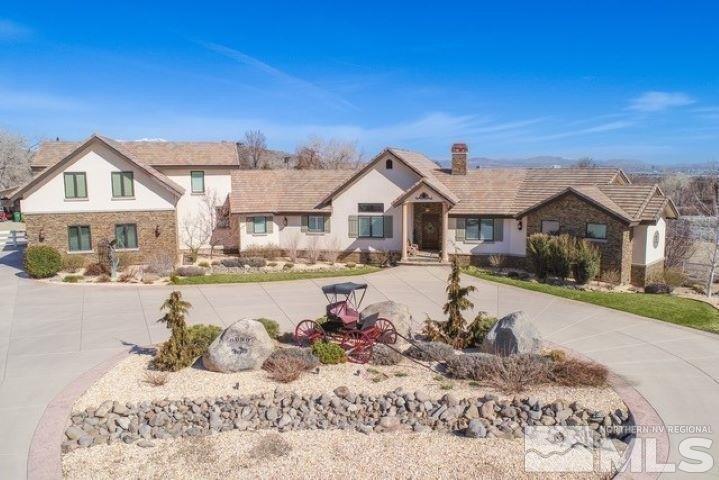
Penthouse Villa overlooking Paseo with Mount Rose View from Rooftop Terrace. This two-level plan offers a jaw dropping open great room and kitchen with a dedicated elevator access from individual two car garage. Featuring three oversized bedrooms all with en-suite baths and walk in closets, a dedicated office, and ample entertaining space to suit your every need., This Villa is estimated to complete by Summer 2026 and is still available to personalize with builder upgrades and Design packages offered. Designed with meticulous attention to detail, while keeping in mind how you want to live. The interiors feature open-concept spaces for gathering, and upgraded features that come standard in each unit including 10-foot+ ceilings, Thermador appliances, under cabinet lighting, Kohler Purist matte black fixtures, quartz countertops, linear fireplace, Kohler free-standing bathtub, walk-in showers and tile set walls. Low maintenance, yet high luxury, residents of The Villas will enjoy the communitys central location and close proximity to unparalleled amenities at The Club at Rancharrah with 24-hour guard gated security.
Interior Details
3361
3
4
Has Heating:
Yes
Heating Type:
Forced Air With Air Conditioning
Has Cooling:
Yes
Cooling Type:
Central
Has Fuel:
No
Fuel Type:
N/A
Has Basement:
No
Basement Type:
N/A
Has Flooring:
No
Flooring Type:
N/A
Has Fireplace:
Yes
Fireplace Type:
N/A
Property Details
3576
Yes
Yes
Type:
Garage, Attached
Location:
N/A
Status:
N/A
Number of Spaces:
0
No
No
No
No
Yes
No
No
Construction Details
Condo/apartment
Combination
N/A
N/A
Metal
Tax History
Year
Amount
Land
Improvement
Percent Change
Assessment

Average Home Price in 89511
Nearby Properties
Zip Code
Price
Bed
Bath
Sqft
Lot
Sold Date
$2,656,783
$2,656,783
3 Beds
3.5 Baths
3,361 Sqft
3,576 Lot (sqft)
Sold 07/01/2026
$2,833,231
$2,833,231
3 Beds
3.5 Baths
3,361 Sqft
3,576 Lot (sqft)
Sold 06/15/2026
$1,975,458
$1,975,458
3 Beds
3.5 Baths
3,361 Sqft
3,576 Lot (sqft)
Sold 10/27/2026
$2,105,000
$2,105,000
3 Beds
3.5 Baths
3,165 Sqft
3,576 Lot (sqft)
Sold 10/17/2026
$2,225,000
$2,225,000
3 Beds
4 Baths
3,361 Sqft
3,576 Lot (sqft)
Sold 11/02/2026
$2,220,000
$2,220,000
3 Beds
4 Baths
3,361 Sqft
3,576 Lot (sqft)
Sold 10/13/2026
$2,391,024
$2,391,024
3 Beds
3.5 Baths
3,361 Sqft
3,576 Lot (sqft)
Sold 10/27/2026
$2,274,218
$2,274,218
3 Beds
3.5 Baths
3,361 Sqft
3,576 Lot (sqft)
Sold 10/27/2026
$1,950,950
$1,950,950
3 Beds
4 Baths
3,361 Sqft
3,576 Lot (sqft)
Sold 10/26/2026