Member Features
Find Real Estate Bargain!
Full foreclosure details
Home value, equity and ownership info
Find homes priced below market
Get full access with a FREE Account
Already a member?
$717,714
Listing Price3beds
4.25baths
2,253sqft
6,462sqft lot
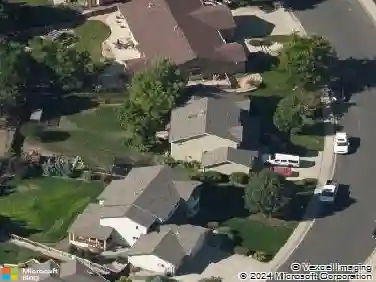
962 Campfire Dr, Fort Collins, CO 80524
Member Features
Find Real Estate Bargain!
Full foreclosure details
Home value, equity and ownership info
Find homes priced below market
Get full access with a FREE Account
Already a member?
For Sale
Home type
Price / sqft
Year built
Home Details
Welcome to 962 Campfire Drive in Fort Collins, CO, a newer 2023-built home in the Trail Head neighborhood offering the feel of new construction without the wait, unknowns, or hassle of building from scratch. While many nearby homes were built nearly 10 years earlier, this property stands out with a more modern floor plan, taller ceilings, upgraded finishes, and a fresh, move-in ready feel.nnInside, you'll find an open main level with a bright living room, gas fireplace, large windows, and a dedicated front office or flex space. The kitchen is designed for everyday living and entertaining, featuring quartz countertops, a large center island, gas range, pantry storage, soft-close cabinetry, and thoughtful pull-out cabinet features.nnUpstairs, the spacious primary suite includes mountain views, a walk-in closet, and direct attached access to the laundry room for added convenience. Two additional bedrooms, multiple linen closets, and smart storage areas give the second level a practical and comfortable layout.nnThe east-facing deck overlooks open space, a greenbelt, and mature trees, creating a more private backyard setting than many homes in the area. The unfinished walk-out basement offers room to expand with future bedrooms, a rec room, gym, guest suite, or additional living space.nnAdditional features include a tankless water heater, high-efficiency furnace and A/C, radon mitigation system, EV charger, finished garage walls, completed landscaping, and no metro district.nnLoca
Interior Details
2253
3
4.25
Has Heating:
Yes
Heating Type:
Central
Has Cooling:
Yes
Cooling Type:
Central
Has Fuel:
No
Fuel Type:
N/A
Has Basement:
No
Basement Type:
Basement (unspecified)
Has Flooring:
No
Flooring Type:
N/A
Has Fireplace:
Yes
Fireplace Type:
N/A
Property Details
6462
No
No
Type:
Garage, Attached
Location:
N/A
Status:
N/A
Number of Spaces:
0
No
No
No
No
No
No
No
Construction Details
Bi-level
N/A
N/A
Gable
Composition Shingle
Tax History
Year
Amount
Land
Improvement
Percent Change
Assessment
2019
$1,798
$19,140
$0
--%
$19,140
2019
$1,798
$19,140
$0
--%
$19,140
2018
$1,744
$19,140
$0
--%
$19,140
2017
$2,544
$28,014
$0
--%
$28,014
2016
$913
$10,005
$0
--%
$10,005
2014
$711
$7,800
$0
--%
$7,800
2013
$712
$7,800
$0
--%
$7,800
2012
$279
$2,990
$0
--%
$2,990

Average Home Price in 80524
Nearby Properties
Zip Code
Price
Bed
Bath
Sqft
Lot
Sold Date
$--
3 Beds
3 Baths
2,117 Sqft
5,665 Lot (sqft)
Sold 10/20/2026
$605,000
3 Beds
3.5 Baths
2,352 Sqft
6,528 Lot (sqft)
Sold 10/14/2026
$498,782
4 Beds
3 Baths
2,294 Sqft
3,958 Lot (sqft)
Sold 07/09/2026
$461,956
4 Beds
3 Baths
1,950 Sqft
4,400 Lot (sqft)
Sold 10/13/2026
$470,000
4 Beds
3.75 Baths
2,102 Sqft
3,960 Lot (sqft)
Sold 07/09/2026
$900,000
6 Beds
4 Baths
2,538 Sqft
27,287 Lot (sqft)
Sold 10/13/2026
$584,206
4 Beds
3.5 Baths
2,439 Sqft
5,265 Lot (sqft)
Sold 10/27/2026
$533,158
3 Beds
3.5 Baths
2,051 Sqft
7,846 Lot (sqft)
Sold 10/27/2026
$519,000
3 Beds
3 Baths
1,973 Sqft
4,008 Lot (sqft)
Sold 10/13/2026