


Member Features
Find Real Estate Bargain!
Full foreclosure details
Home value, equity and ownership info
Find homes priced below market
Get full access with a FREE Account
Already a member?
$485,000
Listing Price4beds
3baths
2,412sqft
4,400sqft lot
8614 Campbell Dr, Rowlett, TX 75089
Member Features
Find Real Estate Bargain!
Full foreclosure details
Home value, equity and ownership info
Find homes priced below market
Get full access with a FREE Account
Already a member?
For Sale
Off Market
Home type
Price / sqft
Year built
Home Details
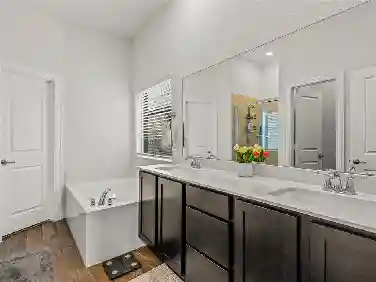
The Kitchen Draws You In - The Floorplan and Finishes Make You Stay. Built in 2023 and barely lived in, this beautifully kept Merritt Village home offers a sweeping quartz island, open living spaces, a dedicated study, and a built-in workstation-all just one street away from the neighborhood's central park. Brick, Austin stone, decorative gables, and a metal-roofed front porch create a welcoming curb appeal. Wood-look tile flows through the entry, kitchen, dining area, and spacious family room to make cleaning a breeze. White shaker cabinets, brushed nickel hardware, quartz countertops, and a glossy subway tile backsplash give the kitchen a polished finish. A metal vent hood tops the five-burner gas cooktop, complemented by a built-in oven and microwave. The island offers breakfast-bar seating, an undermount sink, dishwasher, and extra storage beneath three pendant lights. Tall windows brighten the dining area overlooking the patio and backyard. French doors open to the home office off the entry, while a separate workspace beyond the family room keeps projects organized. A downstairs bedroom and full bath offer privacy for guests and multi-generational living. Metal stair balusters lead to a versatile game room for movies, hobbies, or relaxing. The primary suite features a tray ceiling with crown molding and large walk-in closet. The primary bath boasts dual quartz-top vanities, a garden tub, and a subway-tiled walk-in shower with a seat. Abundant storage space and an up
Interior Details
2412
4
3
Has Heating:
Yes
Heating Type:
Central
Has Cooling:
Yes
Cooling Type:
Central
Has Fuel:
No
Fuel Type:
N/A
Has Basement:
No
Basement Type:
N/A
Has Flooring:
No
Flooring Type:
N/A
Has Fireplace:
Yes
Fireplace Type:
N/A
Property Details
4400
No
No
Type:
Garage, Attached
Location:
N/A
Status:
N/A
Number of Spaces:
0
N/A
N/A
N/A
N/A
N/A
N/A
N/A
Construction Details
N/A
Brick Veneer
N/A
Hip
Composition Shingle
Tax History
Year
Amount
Land
Improvement
Percent Change
Assessment

Average Home Price in 75089
Nearby Properties
Zip Code
Price
Bed
Bath
Sqft
Lot
Sold Date
$589,000
$589,000
4 Beds
3 Baths
2,732 Sqft
8,520 Lot (sqft)
Sold 10/26/2026
Calculators
Mortgage
Mortgage Calculator
Details for 8614 CAMPBELL DR
Property Debt
Foreclosure Contact Details
Similar Homes Nearby

Guides for Campbell Dr

Dallas real estate market trends continues to be a robust although house prices have fluctuated over the course of the year.


