

Member Features
Find Real Estate Bargain!
Full foreclosure details
Home value, equity and ownership info
Find homes priced below market
Get full access with a FREE Account
Already a member?
$420,115
Listing Price4beds
2baths
2,056sqft
7,495sqft lot
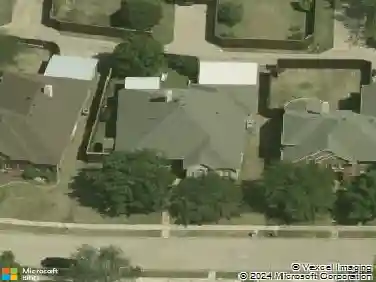
413 Campbell Ct, Richardson, TX 75080
Member Features
Find Real Estate Bargain!
Full foreclosure details
Home value, equity and ownership info
Find homes priced below market
Get full access with a FREE Account
Already a member?
For Sale
Off Market
Home type
Price / sqft
Year built
Home Details
Welcome to this stunning, fully renovated home in the desirable Village neighborhood of Richardson. This 4-bedroom, 2-bath home offers 2,056 sq ft of stylish, move-in-ready living space on a well-manicured lot.nnStep inside to soaring vaulted ceilings with warm wood beam accents, an open floor plan, and a striking brick fireplace as the centerpiece of the light-filled living room, complete with a built-in dry bar. Wide-plank flooring flows throughout, complemented by clean architectural lines and abundant natural light from expansive windows.nnThe fully renovated kitchen features sleek white cabinetry, quartz countertops, a large peninsula, and stainless steel appliances. A formal dining area offers a comfortable space for everyday meals or entertaining.nnThe primary suite offers a true retreat, with a spacious walk-in closet, an elegant en-suite bath featuring a double vanity and a freestanding soaking tub, and a beautifully tiled walk-in shower.nnOutside, the professionally landscaped grounds continue the home's modern aesthetic, featuring a covered patio, a stylish pergola-covered seating area, a cozy fire pit, and a fully fenced backyard, perfect for relaxing or entertaining year-round. Landscaping is included, offering a polished, low-maintenance outdoor space from day one.nnIdeally located in the acclaimed Richardson ISD, with easy access to shopping, dining, and major roadways, this beautifully renovated home offers the perfect blend of contemporary design and everyday
Interior Details
2056
4
2
Has Heating:
Yes
Heating Type:
Central
Has Cooling:
Yes
Cooling Type:
Central
Has Fuel:
Yes
Fuel Type:
Gas
Has Basement:
No
Basement Type:
No Basement
Has Flooring:
No
Flooring Type:
N/A
Has Fireplace:
Yes
Fireplace Type:
N/A
Property Details
7495
Yes
Yes
Type:
Garage, Attached
Location:
N/A
Status:
N/A
Number of Spaces:
2
N/A
N/A
N/A
N/A
N/A
N/A
N/A
Construction Details
N/A
Brick Veneer
N/A
Hip
Composition Shingle
Tax History
Year
Amount
Land
Improvement
Percent Change
Assessment
2019
$7,993
$75,000
$222,150
--%
$297,150
2019
$7,993
$75,000
$222,150
--%
$297,150
2018
$8,325
$75,000
$222,150
--%
$297,150
2017
$6,146
$50,000
$180,050
--%
$230,050
2016
$6,053
$50,000
$176,740
--%
$226,740
2014
$4,173
$50,000
$108,750
--%
$158,750
2013
$4,157
$50,000
$108,750
--%
$158,750

Average Home Price in 75080
Calculators
Mortgage
Mortgage Calculator
Details for 413 CAMPBELL CT
Property Debt
Foreclosure Contact Details
Similar Homes Nearby


Guides for Campbell Ct

The Garland real estate market shows signs of steady growth and stability, with average property values and per square foot prices seeing modest increases.



