Member Features
Find Real Estate Bargain!
Full foreclosure details
Home value, equity and ownership info
Find homes priced below market
Get full access with a FREE Account
Already a member?
$559,900
Listing Price3beds
2baths
1,546sqft
3,049sqft lot
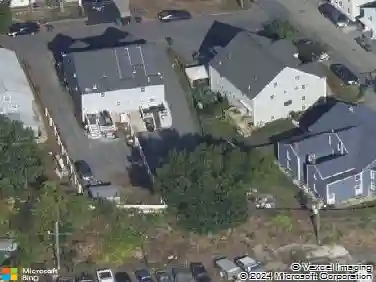
37 Campaw St, Lowell, MA 01850
Member Features
Find Real Estate Bargain!
Full foreclosure details
Home value, equity and ownership info
Find homes priced below market
Get full access with a FREE Account
Already a member?
For Sale
Off Market
Home type
Price / sqft
Year built
Home Details
Highly motivated Seller!! Welcome to this beautifully renovated 4-bedroom, 2-bath home, ideally situated on a quiet dead-end street near the Lowell/Dracut line. Thoughtfully updated from top to bottom, this move-in-ready property offers the comfort and peace of mind of extensive recent improvements, including a brand-new roof, new plumbing, updated electrical with 200-amp service, central heating and air conditioning, new flooring, new siding, and a newly paved driveway.Inside, you'll find a fresh, modern feel with plenty of space to make your own. Step outside to the spacious backyard, perfect for summer gatherings, entertaining friends and family, or simply relaxing in your own private outdoor space.With the major improvements already completed, all that's left to do is move in and enjoy. Conveniently located near shopping, schools, parks, and commuter routes, this turn-key home offers an excellent opportunity to enjoy modern updates in a desirable neighborhood.
Interior Details
1546
3
2
Has Heating:
Yes
Heating Type:
Steam
Has Cooling:
No
Cooling Type:
N/A
Has Fuel:
Yes
Fuel Type:
Gas
Has Basement:
No
Basement Type:
Unfinished
Has Flooring:
No
Flooring Type:
N/A
Has Fireplace:
Yes
Fireplace Type:
N/A
Property Details
3049
No
No
Type:
N/A
Location:
N/A
Status:
N/A
Number of Spaces:
N/A
N/A
N/A
N/A
N/A
N/A
N/A
N/A
Construction Details
Conventional
Aluminum/vinyl
N/A
Gable
Asphalt
Tax History
Year
Amount
Land
Improvement
Percent Change
Assessment
2020
$2,776
$72,500
$135,300
--%
$207,800
2019
$2,492
$60,400
$117,100
--%
$177,500
2018
$2,438
$57,500
$111,900
--%
$169,400
2017
$2,281
$47,700
$105,200
--%
$152,900
2016
$2,133
$44,200
$96,500
--%
$140,700
2013
$1,945
$50,900
$78,700
--%
$129,600

Average Home Price in 01850
Nearby Properties
Zip Code
Price
Bed
Bath
Sqft
Lot
Sold Date
$581,875
$581,875
3 Beds
2.5 Baths
1,678 Sqft
6,970 Lot (sqft)
Sold 07/01/2026
$467,552
$467,552
3 Beds
1.5 Baths
1,327 Sqft
3,049 Lot (sqft)
Sold 10/26/2026
$489,999
$489,999
3 Beds
1 Baths
1,456 Sqft
4,356 Lot (sqft)
Sold 10/26/2026
$483,790
$483,790
3 Beds
2.5 Baths
1,716 Sqft
13,654 Lot (sqft)
Sold NaN/NaN/NaN
$457,849
$457,849
2 Beds
2 Baths
1,398 Sqft
4,792 Lot (sqft)
Sold 10/27/2026
$428,567
$428,567
5 Beds
1 Baths
1,491 Sqft
12,197 Lot (sqft)
Sold 10/27/2026
$480,000
$480,000
4 Beds
1 Baths
1,410 Sqft
3,485 Lot (sqft)
Sold 10/26/2026
$400,000
$400,000
3 Beds
1 Baths
1,381 Sqft
2,614 Lot (sqft)
Sold 11/02/2026
$559,900
$559,900
3 Beds
2 Baths
1,546 Sqft
3,049 Lot (sqft)
Sold 10/26/2026