Member Features
Find Real Estate Bargain!
Full foreclosure details
Home value, equity and ownership info
Find homes priced below market
Get full access with a FREE Account
Already a member?
$299,900
Listing Price3beds
2baths
1,833sqft
8,407sqft lot
5328 Cameo Dr, Evansville, IN 47711
Member Features
Find Real Estate Bargain!
Full foreclosure details
Home value, equity and ownership info
Find homes priced below market
Get full access with a FREE Account
Already a member?
For Sale
Off Market
Home type
Price / sqft
Year built
Home Details
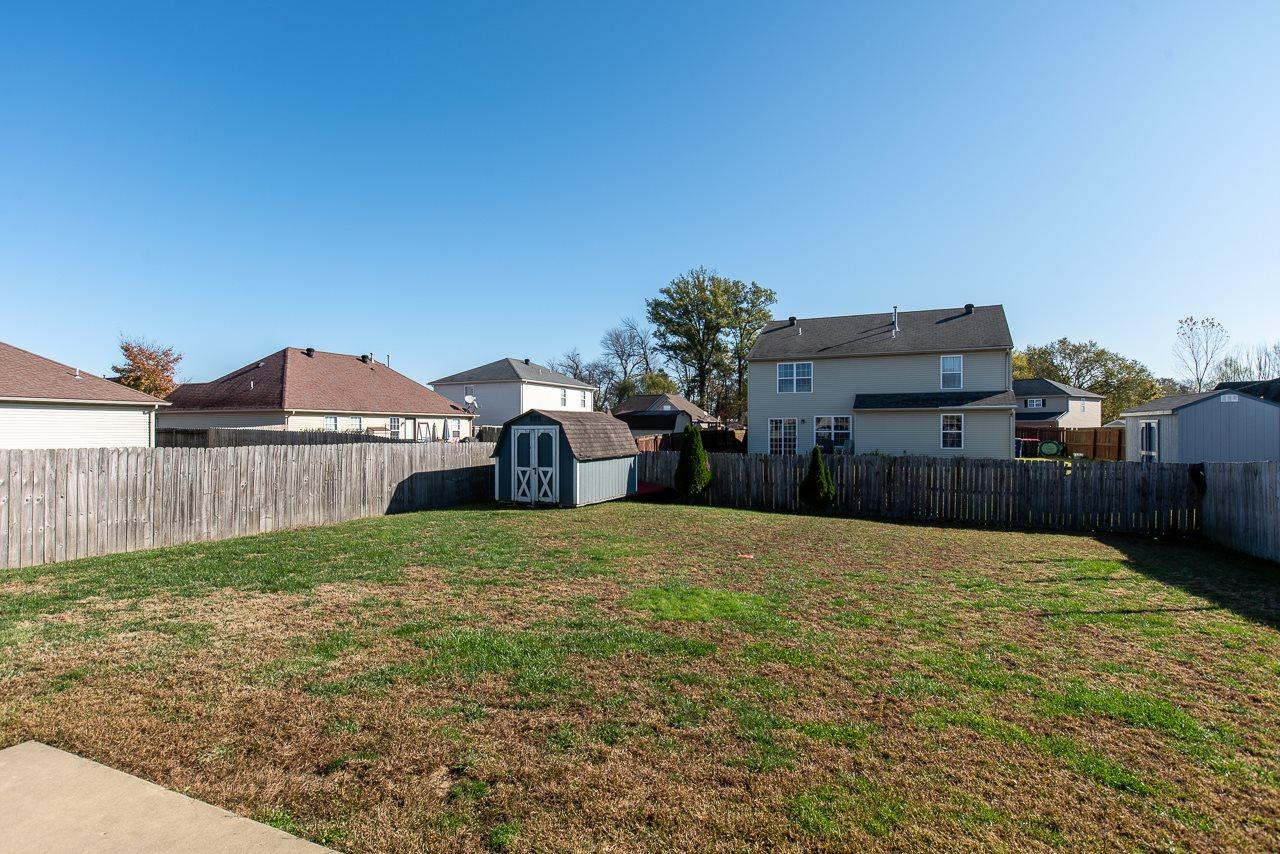
Neighborhood Convenience + Country Views + True Private Office. This 2020-built Craftsman-style ranch delivers a combination that's hard to find: 3 bedrooms, 2 baths, 1,833 sqft, a dedicated private office/flex room, and relaxing views toward rolling countryside and horses beyond the backyard. Step inside to 9-foot ceilings and an open concept layout where the spacious great room flows into an expanded dining area and well-appointed kitchen. Warm umber-finished birch cabinetry pairs with a backsplash and stainless steel appliances, including a gas range, newer dishwasher (2024) and microwave (2026). An island with bar seating adds casual gathering space and keeps the kitchen connected to the heart of the home. The spacious primary bedroom offers a private ensuite full bath with a walk-in closet conveniently accessed from the bathroom. Even better, every bedroom has its own walk-in closet and ceiling fan! The private office - part of the home's original construction - offers true separation for work, hobbies, or flex space, with a mini-split system added in 2024 for independent comfort. Thoughtful details continue with newer vinyl flooring throughout the main living area, a separate laundry room, and welcoming foyer entrance. An attached 2-car garage, pull-down attic stairs and approx 100 sqft floored attic storage, dedicated circuit for deep freeze in garage, storage shed, tankless water heater, and irrigation water line with its own separate meter add everyday function. Elec
Interior Details
1833
3
2
Has Heating:
Yes
Heating Type:
Central
Has Cooling:
Yes
Cooling Type:
Central
Has Fuel:
No
Fuel Type:
N/A
Has Basement:
No
Basement Type:
No Basement
Has Flooring:
No
Flooring Type:
N/A
Has Fireplace:
Yes
Fireplace Type:
N/A
Property Details
8407
No
No
Type:
Garage, Attached
Location:
N/A
Status:
N/A
Number of Spaces:
2
N/A
N/A
N/A
N/A
N/A
N/A
N/A
Construction Details
N/A
N/A
N/A
N/A
Other (not Classified)
Tax History
Year
Amount
Land
Improvement
Percent Change
Assessment
2019
$53
$300
$0
--%
$300
2019
$53
$1,700
$0
--%
$1,700

Average Home Price in 47711
Nearby Properties
Zip Code
Price
Bed
Bath
Sqft
Lot
Sold Date
$304,559
3 Beds
2 Baths
1,737 Sqft
8,102 Lot (sqft)
Sold 06/04/2026
$414,900
$414,900
4 Beds
4 Baths
1,872 Sqft
19,254 Lot (sqft)
Sold 10/27/2026
$301,327
$301,327
3 Beds
2 Baths
1,701 Sqft
8,494 Lot (sqft)
Sold 10/27/2026
$299,900
$299,900
3 Beds
2 Baths
1,833 Sqft
8,407 Lot (sqft)
Sold 09/10/2026
$279,000
$279,000
3 Beds
2 Baths
1,748 Sqft
17,525 Lot (sqft)
Sold 09/30/2026
$298,422
3 Beds
2 Baths
1,716 Sqft
8,015 Lot (sqft)
Sold 10/27/2026
$274,209
3 Beds
2.5 Baths
1,820 Sqft
7,187 Lot (sqft)
Sold 10/27/2026