Member Features
Find Real Estate Bargain!
Full foreclosure details
Home value, equity and ownership info
Find homes priced below market
Get full access with a FREE Account
Already a member?
$1,311,784
Listing Price--beds
--baths
5,266sqft
19,502sqft lot
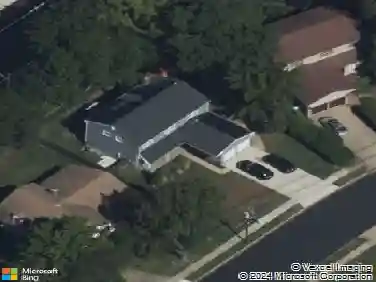
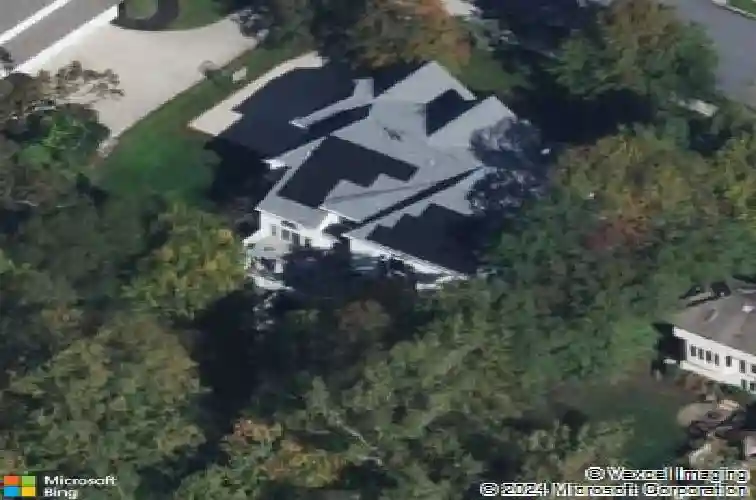
50 Cameo Dr, Cherry Hill, NJ 08003
Member Features
Find Real Estate Bargain!
Full foreclosure details
Home value, equity and ownership info
Find homes priced below market
Get full access with a FREE Account
Already a member?
For Sale
Home type
Price / sqft
Year built
Home Details
Welcome to 50 Cameo Drive, a truly exceptional custom residence nestled in the sought-after Siena neighborhood of Cherry Hill. Expertly crafted by builder Pond & Spitz in collaboration with a private architect, this one-of-a-kind home is offered by its original owners and reflects a level of quality, design, and thoughtful detail that is rarely found. From the moment you arrive, the homes presence is undeniable-combining timeless elegance with comfortable luxury. Step inside to a welcoming foyer adorned with rich hardwood flooring, setting the tone for the beautifully designed spaces that follow. The main level offers a seamless flow, featuring a formal dining room with hardwood floors, a spacious living room, and a warm, inviting family room anchored by a gas fireplace and soaring cathedral ceilings. At the heart of the home is a chefs kitchen designed to impress, complete with Sub-Zero refrigeration, double ovens, granite countertops, ceramic tile flooring, oversized pantry, and abundant space for both everyday living and entertaining. Just beyond, a sun-drenched sunroom with ceramic tile floors provides a peaceful retreat, while the expansive main-level bar creates the perfect setting for hosting gatherings. A private home office on the main floor adds both convenience and versatility. Upstairs, youll find four generously sized bedrooms along with a flexible bonus room-ideal for a home office, nanny suite, or additional living space. The luxurious primary suite offers a se
Interior Details
5266
N/A
N/A
Has Heating:
No
Heating Type:
N/A
Has Cooling:
No
Cooling Type:
N/A
Has Fuel:
No
Fuel Type:
N/A
Has Basement:
No
Basement Type:
N/A
Has Flooring:
No
Flooring Type:
N/A
Has Fireplace:
Yes
Fireplace Type:
N/A
Property Details
19502
No
No
Type:
Garage, Attached
Location:
N/A
Status:
N/A
Number of Spaces:
3
N/A
N/A
N/A
N/A
N/A
N/A
N/A
Construction Details
Split Level
Stone
N/A
N/A
N/A
Tax History
Year
Amount
Land
Improvement
Percent Change
Assessment
2020
$28,525
$131,400
$573,100
--%
$704,500
2019
$28,511
$131,400
$573,100
--%
$704,500
2018
$28,433
$131,400
$573,100
--%
$704,500
2017
$28,046
$131,400
$573,100
--%
$704,500
2016
$27,672
$131,400
$573,100
--%
$704,500
2013
$24,319
$131,400
$573,100
--%
$704,500
2012
$21,343
$110,000
$260,800
--%
$370,800

Average Home Price in 08003
Nearby Properties
Zip Code
Price
Bed
Bath
Sqft
Lot
Sold Date
$935,838
-- Beds
-- Baths
4,594 Sqft
53,143 Lot (sqft)
Sold 06/04/2026
$1,311,784
$1,311,784
-- Beds
-- Baths
5,266 Sqft
19,502 Lot (sqft)
Sold 10/27/2026
$824,999
4 Beds
4 Baths
4,898 Sqft
81,061 Lot (sqft)
Sold 10/05/2026
$1,199,000
$1,199,000
-- Beds
-- Baths
5,204 Sqft
38,394 Lot (sqft)
Sold 10/26/2026
$1,595,000
$1,595,000
-- Beds
-- Baths
4,554 Sqft
38,302 Lot (sqft)
Sold 10/26/2026