Member Features
Find Real Estate Bargain!
Full foreclosure details
Home value, equity and ownership info
Find homes priced below market
Get full access with a FREE Account
Already a member?
$1,199,000
Listing Price--beds
--baths
5,204sqft
38,394sqft lot
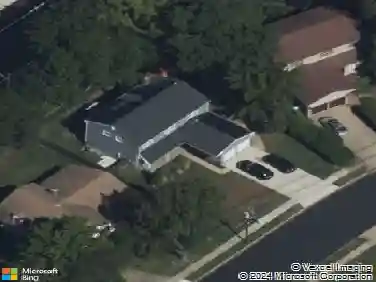
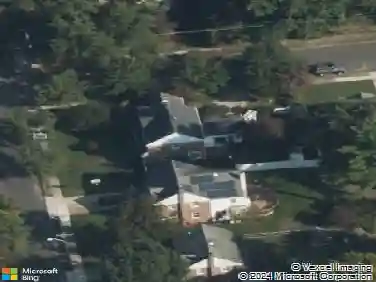
14 E Riding Dr, Cherry Hill, NJ 08003
Member Features
Find Real Estate Bargain!
Full foreclosure details
Home value, equity and ownership info
Find homes priced below market
Get full access with a FREE Account
Already a member?
For Sale
Off Market
Home type
Price / sqft
Year built
Home Details
Located in Cherry Hills established Charleston Riding neighborhood, this one-of-a-kind custom residence offers an innovative blend of mid-century character and European villa-inspired architecture. Originally constructed in 1968 by visionary builder Laurence Nielson, its expanded and upgraded 5,800+ square-foot layout feels fresh and highly livable, with a flowing floor plan designed for both grand entertaining and comfortable everyday living. A long paver driveway marked by lantern-topped entrance pillars and a charming courtyard centered by a circular stone-edged garden create an impressive arrival. Inside, flooring and walls of hand-selected marble, granite and porcelain tile, accent walls of brick and stone, antique chandeliers, high ceilings, two fireplaces, recessed lighting, custom built-ins, wood plantation shutters and Andersen windows contribute to the homes abiding sense of craftsmanship. Introducing this gracious residence, a dramatically scaled entrance room sets a sophisticated tone with soaring ceilings, stone floors and a classic chandelier. An arched doorway opens to the kitchens dining room with enough space for a banquet-sized table, while an adjoining skylit sitting room offers an inviting place to gather. The entertainment-friendly wet bar features a granite-topped seating island, custom wood cabinetry and a wine cooler. Modernist curved glass-block walls introduce the main kitchen, where two facing walls of cabinetry, granite counters, dual islands and p
Interior Details
5204
N/A
N/A
Has Heating:
No
Heating Type:
N/A
Has Cooling:
No
Cooling Type:
N/A
Has Fuel:
No
Fuel Type:
N/A
Has Basement:
No
Basement Type:
N/A
Has Flooring:
No
Flooring Type:
N/A
Has Fireplace:
Yes
Fireplace Type:
N/A
Property Details
38394
No
No
Type:
N/A
Location:
N/A
Status:
N/A
Number of Spaces:
N/A
N/A
N/A
N/A
N/A
N/A
N/A
N/A
Construction Details
N/A
N/A
N/A
N/A
N/A
Tax History
Year
Amount
Land
Improvement
Percent Change
Assessment
2020
$20,690
$88,800
$430,400
--%
$519,200
2019
$20,680
$88,800
$430,400
--%
$519,200
2018
$20,623
$88,800
$422,200
--%
$511,000
2017
$20,342
$88,800
$422,200
--%
$511,000
2016
$19,090
$88,800
$422,200
--%
$511,000
2013
$16,517
$88,800
$414,700
--%
$503,500
2012
$18,240
$71,400
$245,500
--%
$316,900

Average Home Price in 08003
Nearby Properties
Zip Code
Price
Bed
Bath
Sqft
Lot
Sold Date
$935,838
-- Beds
-- Baths
4,594 Sqft
53,143 Lot (sqft)
Sold 06/04/2026
$1,311,784
$1,311,784
-- Beds
-- Baths
5,266 Sqft
19,502 Lot (sqft)
Sold 10/27/2026
$824,999
4 Beds
4 Baths
4,898 Sqft
81,061 Lot (sqft)
Sold 10/05/2026
$875,000
-- Beds
-- Baths
4,743 Sqft
18,748 Lot (sqft)
Sold 10/26/2026
$1,595,000
$1,595,000
-- Beds
-- Baths
4,554 Sqft
38,302 Lot (sqft)
Sold 10/26/2026