Member Features
Find Real Estate Bargain!
Full foreclosure details
Home value, equity and ownership info
Find homes priced below market
Get full access with a FREE Account
Already a member?
$825,000
Listing Price3beds
4baths
2,996sqft
2,178sqft lot
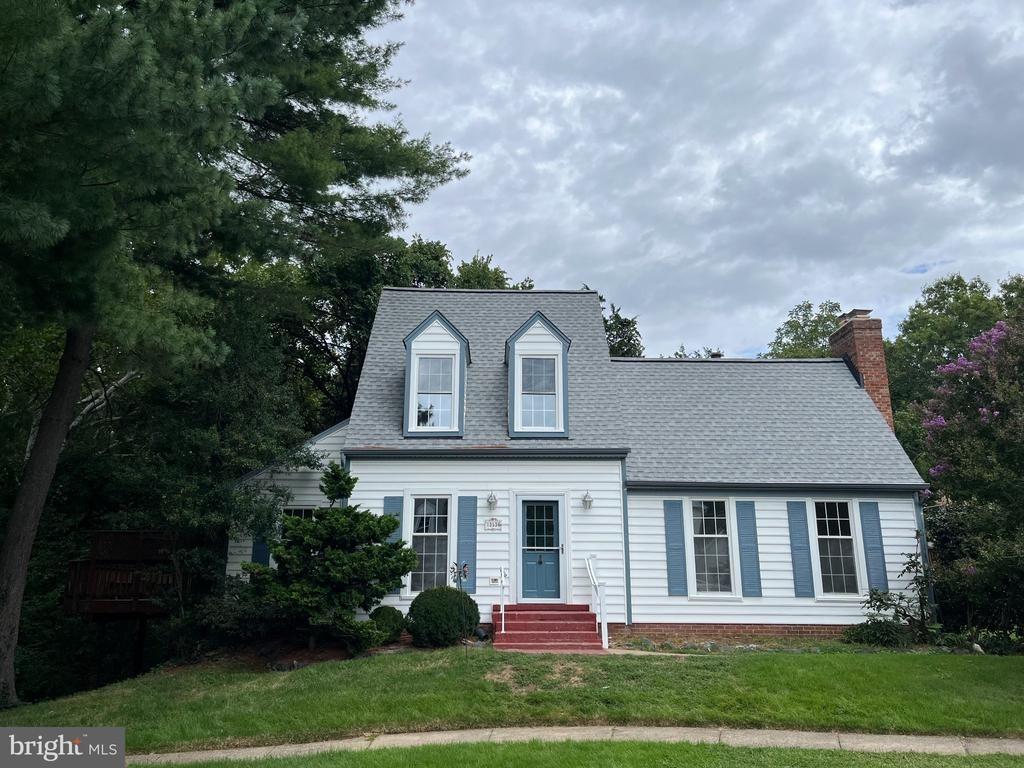
24997 Cambridge Hill Ter, Chantilly, VA 20152
Member Features
Find Real Estate Bargain!
Full foreclosure details
Home value, equity and ownership info
Find homes priced below market
Get full access with a FREE Account
Already a member?
For Sale
Off Market
Home type
Price / sqft
Year built
Home Details
Priced to sell .. Rarely available premium loteast-facing and backing to a protected conservancy with serene pond views! Ideally located at the back of the neighborhood with extra guest parking. This 7-year-young Toll Brothers BRADBURY Fairview model offers a 3-level, 4-ft bump-out extension and is loaded with upgrades: extended kitchen island, Trex deck (2020), brand new dishwasher (2024), new luxury carpet with padding (2025), designer paint (2023), and 5.1 surround sound wiring in the basement.nnThe main level features rich hardwood flooring and an layout connecting spacious living and dining areas to a gourmet kitchen with granite countertops, stainless steel appliances (including a 5-burner gas cooktop), pendant lighting, and custom cabinetry. Step out onto the Trex deck for peaceful views of the conservancy.nnThe upper level includes a luxurious primary suite with two walk-in closets and a spa-style bath with soaking tub and frameless shower. Two additional bedrooms, a full hall bath, and a laundry room complete the upper level. The fully finished walk-out lower level includes a rec room, full bath, and access to a private backyard.nnAdditional highlights: 2-car garage, 9-ft ceilings, and main-level powder room.nnEnjoy Avonleas resort-style amenities: pool, fitness center, clubhouse, tennis/basketball courts, playgrounds, trails, pond-side fire pit, tot lots, and guest parking. Convenient to Stone Springs Hospital, Gum Spring Library, shopping, dining, Rt 50/28/606, Bra
Interior Details
2996
3
4
Has Heating:
Yes
Heating Type:
Central
Has Cooling:
Yes
Cooling Type:
Central
Has Fuel:
Yes
Fuel Type:
Gas
Has Basement:
No
Basement Type:
N/A
Has Flooring:
No
Flooring Type:
N/A
Has Fireplace:
Yes
Fireplace Type:
N/A
Property Details
2178
No
No
Type:
N/A
Location:
N/A
Status:
N/A
Number of Spaces:
N/A
N/A
N/A
N/A
N/A
N/A
N/A
N/A
Construction Details
Townhouse
Brick/stone (brick And/or Stone)
N/A
Gable
Asphalt
Tax History
Year
Amount
Land
Improvement
Percent Change
Assessment
2020
$5,819
$150,000
$412,270
--%
$562,270
2019
$5,756
$150,000
$400,900
--%
$550,900
2018
$1,627
$150,000
$0
--%
$150,000
2017
$1,687
$150,000
$0
--%
$150,000
2016
$1,717
$150,000
$0
--%
$150,000

Average Home Price in 20152
Nearby Properties
Zip Code
Price
Bed
Bath
Sqft
Lot
Sold Date
$795,727
3 Beds
3.5 Baths
2,708 Sqft
2,178 Lot (sqft)
Sold 09/10/2026
$788,841
3 Beds
3.5 Baths
3,200 Sqft
2,178 Lot (sqft)
Sold 09/09/2026
$825,000
3 Beds
4 Baths
2,996 Sqft
2,178 Lot (sqft)
Sold 10/13/2026
$799,000
3 Beds
2.5 Baths
3,200 Sqft
3,920 Lot (sqft)
Sold 10/27/2026
$745,117
3 Beds
3.5 Baths
3,200 Sqft
2,613 Lot (sqft)
Sold 10/27/2026
$794,881
3 Beds
3 Baths
2,708 Sqft
2,178 Lot (sqft)
Sold 10/26/2026
$787,695
3 Beds
3.5 Baths
2,856 Sqft
2,178 Lot (sqft)
Sold 10/27/2026