Member Features
Find Real Estate Bargain!
Full foreclosure details
Home value, equity and ownership info
Find homes priced below market
Get full access with a FREE Account
Already a member?
$833,602
Listing Price4beds
2.5baths
2,907sqft
44,262sqft lot
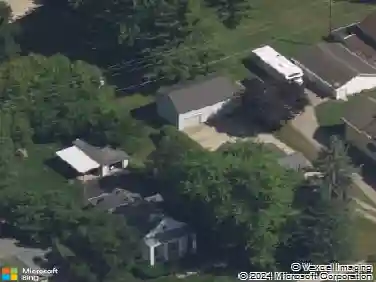
9640 Cambridge Dr, Saline, MI 48176
Member Features
Find Real Estate Bargain!
Full foreclosure details
Home value, equity and ownership info
Find homes priced below market
Get full access with a FREE Account
Already a member?
For Sale
Home type
Price / sqft
Year built
Home Details
Welcome to this exquisitely custom-built home, nestled in the highly desirable Yorkshire Hills subdivision. Positioned deep in the neighborhood, among rolling hills and mature trees, this home is a masterpiece of design and craftsmanship. As you approach, a charming wrap-around front porch welcomes you, setting the stage for the elegance inside. Step through the front door, and every detail is thoughtfully crafted--from wainscoting and decorative trim to refinished hardwood floors and new carpeting. The front living and dining rooms are bright and inviting with picturesque views from every window. At the heart of the home is a kitchen straight out of a Home and Gardens spread--featuring 42 inch cabinets, a central island, and a beverage station, all anchored by an incredible dining area with floor-to-ceiling, wall to wall windows that overlook a spectacular, park-like backyard. Step through a arched entryway, with a matching arched peek-through cut, into an equally impressive family room. This space features a coffered ceiling, a cozy fireplace, and sliding glass doors leading out to the wrap-expansive multi tier deck. The primary bedroom suite is a serene escape with a tray ceiling and multiple windows. French doors lead to the private bath, complete with a dual sink vanity, a corner spa tub with a bay window, a separate shower, and a huge walk-in closet. The fourth bedroom is a nice surprise with a bedroom, study/play area with skylights, and an oversized walk-in closet. Th
Interior Details
2907
4
2.5
Has Heating:
Yes
Heating Type:
Forced Air With Air Conditioning
Has Cooling:
Yes
Cooling Type:
N/A
Has Fuel:
No
Fuel Type:
N/A
Has Basement:
No
Basement Type:
Basement (unspecified)
Has Flooring:
No
Flooring Type:
N/A
Has Fireplace:
Yes
Fireplace Type:
N/A
Property Details
44262
No
No
Type:
N/A
Location:
N/A
Status:
N/A
Number of Spaces:
N/A
N/A
N/A
N/A
N/A
N/A
N/A
N/A
Construction Details
Custom Design
Wood Siding
N/A
N/A
N/A
Tax History
Year
Amount
Land
Improvement
Percent Change
Assessment
2018
$6,054
$0
$0
--%
$267,400
2019
$6,192
$0
$0
--%
$247,000
2016
$5,782
$0
$0
--%
$219,800
2017
$5,781
$0
$0
--%
$217,600
2016
$5,782
$0
$0
--%
$197,200
2014
$5,240
$0
$0
--%
$175,900
2013
$5,100
$0
$0
--%
$164,400
2012
$5,057
$0
$0
--%
$162,800

Average Home Price in 48176
Nearby Properties
Zip Code
Price
Bed
Bath
Sqft
Lot
Sold Date
$709,435
$709,435
4 Beds
2.5 Baths
2,619 Sqft
50,210 Lot (sqft)
Sold 10/27/2026
$707,231
2 Beds
1.5 Baths
2,776 Sqft
43,755 Lot (sqft)
Sold 10/27/2026
$649,900
4 Beds
5 Baths
2,474 Sqft
43,573 Lot (sqft)
Sold 10/13/2026
$729,608
$729,608
4 Beds
2.5 Baths
3,086 Sqft
49,348 Lot (sqft)
Sold 10/13/2026
$833,602
$833,602
4 Beds
2.5 Baths
2,907 Sqft
44,262 Lot (sqft)
Sold 10/27/2026