
Member Features
Find Real Estate Bargain!
Full foreclosure details
Home value, equity and ownership info
Find homes priced below market
Get full access with a FREE Account
Already a member?
$649,900
Listing Price4beds
5baths
2,474sqft
43,573sqft lot
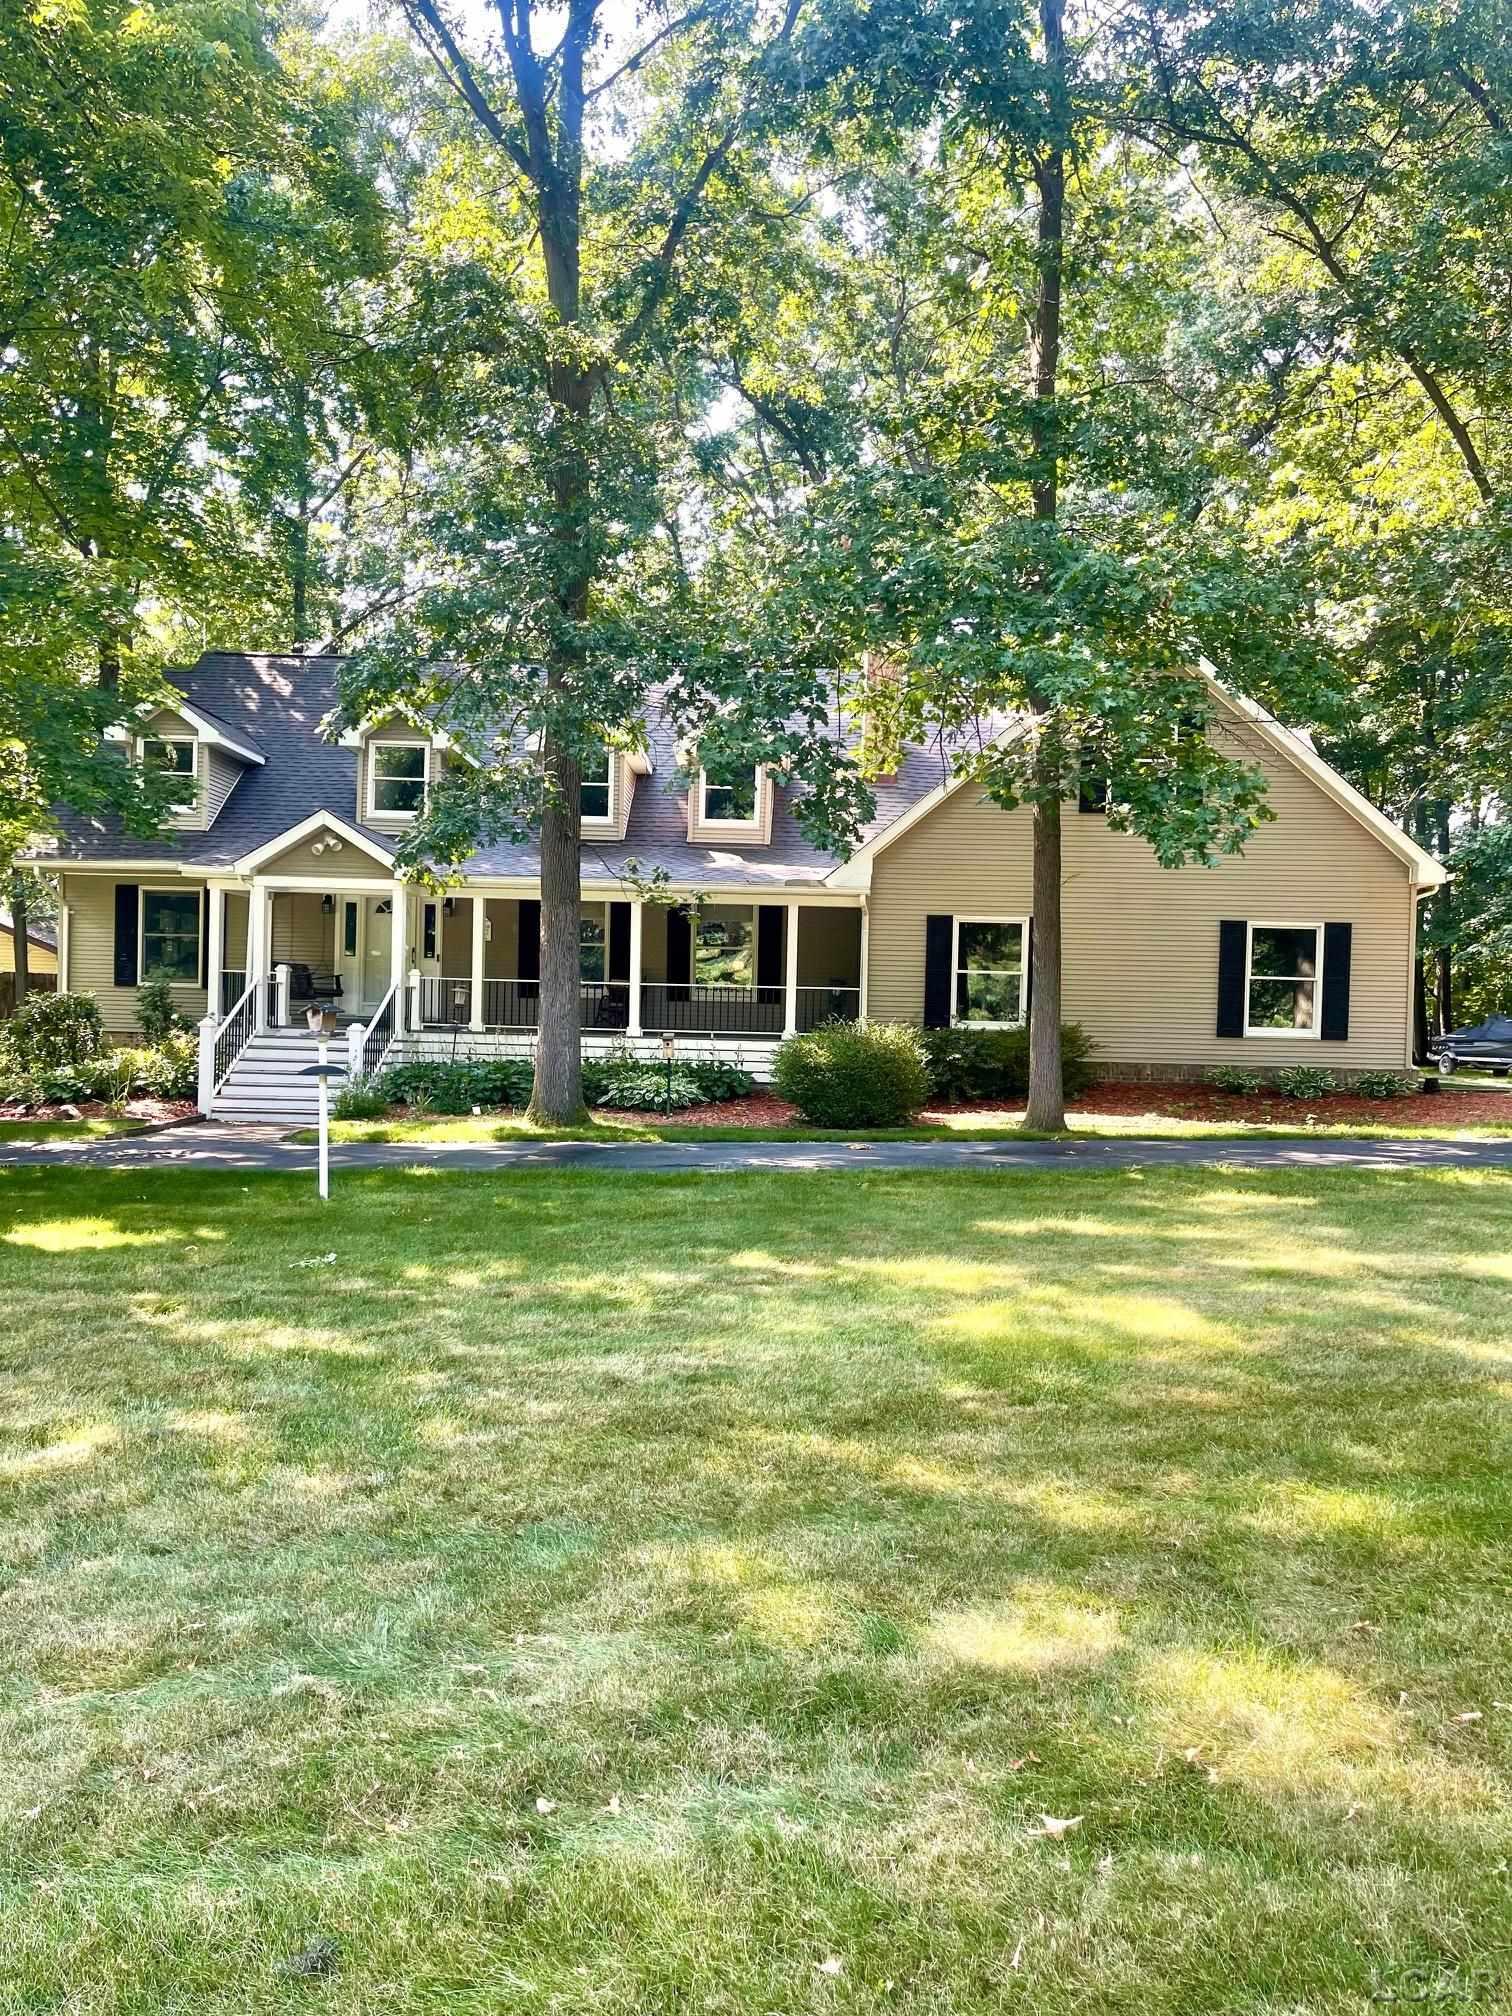
9490 Whispering Pines Dr, Saline, MI 48176
Member Features
Find Real Estate Bargain!
Full foreclosure details
Home value, equity and ownership info
Find homes priced below market
Get full access with a FREE Account
Already a member?
For Sale
Off Market
Home type
Price / sqft
Year built
Home Details
Here is an amazing chance to own a one-of-a-kind, high quality custom home in one of the most desirable neighborhoods in Saline MI. Enjoy the beautiful, wooded scenery through every large window in the home and lake access through the association. The cape cod style home features a stunning great room that is approximately 24 feet high and has 3 dormers to let in the natural light. Master suite is located on the main floor and has its own beautiful bathroom with a jacuzzi tub so you can unwind after a hard day's work. All bedrooms are beautiful and full of natural light and wooded views and have their own bathrooms with charming tile work. The kitchen features a double oven, gas stove, and solid Amish made cabinetry. Home has a full basement that is finished and is not reflected in the square footage stated in this description (making the home 4400 finished square feet), it is ready for your personal style and touches and would make a great space for a home theater, game room, or additional bedrooms. This house has been meticulously built and maintained. Recent updates include- -New roof last year -New A/C compressor -Generator with exterior hook-up to be left with home -Septic cleaned and inspected -All home measurements are estimated or gathered thru public records and should be purchaser verified. -Washer and dryer will not be sold with the home.
Interior Details
2474
4
5
Has Heating:
Yes
Heating Type:
Forced Air With Air Conditioning
Has Cooling:
No
Cooling Type:
N/A
Has Fuel:
No
Fuel Type:
N/A
Has Basement:
No
Basement Type:
Basement (unspecified)
Has Flooring:
No
Flooring Type:
N/A
Has Fireplace:
Yes
Fireplace Type:
N/A
Property Details
43573
No
No
Type:
N/A
Location:
N/A
Status:
N/A
Number of Spaces:
N/A
N/A
N/A
N/A
N/A
N/A
N/A
N/A
Construction Details
N/A
Wood Siding
N/A
N/A
N/A
Tax History
Year
Amount
Land
Improvement
Percent Change
Assessment
2018
$5,107
$0
$0
--%
$210,500
2019
$5,245
$0
$0
--%
$197,100
2016
$4,854
$0
$0
--%
$179,200
2017
$4,853
$0
$0
--%
$178,700
2016
$4,854
$0
$0
--%
$167,600
2014
$4,399
$0
$0
--%
$146,600
2013
$4,260
$0
$0
--%
$139,300
2012
$4,193
$0
$0
--%
$134,800

Average Home Price in 48176
Nearby Properties
Zip Code
Price
Bed
Bath
Sqft
Lot
Sold Date
$693,688
2 Beds
1.5 Baths
2,776 Sqft
43,755 Lot (sqft)
Sold 10/06/2026
$649,900
4 Beds
5 Baths
2,474 Sqft
43,573 Lot (sqft)
Sold 09/29/2026
$780,000
$780,000
3 Beds
2.5 Baths
2,767 Sqft
44,510 Lot (sqft)
Sold 10/05/2026




