
Member Features
Find Real Estate Bargain!
Full foreclosure details
Home value, equity and ownership info
Find homes priced below market
Get full access with a FREE Account
Already a member?
$698,727
Listing Price--beds
--baths
1,920sqft
6,499sqft lot
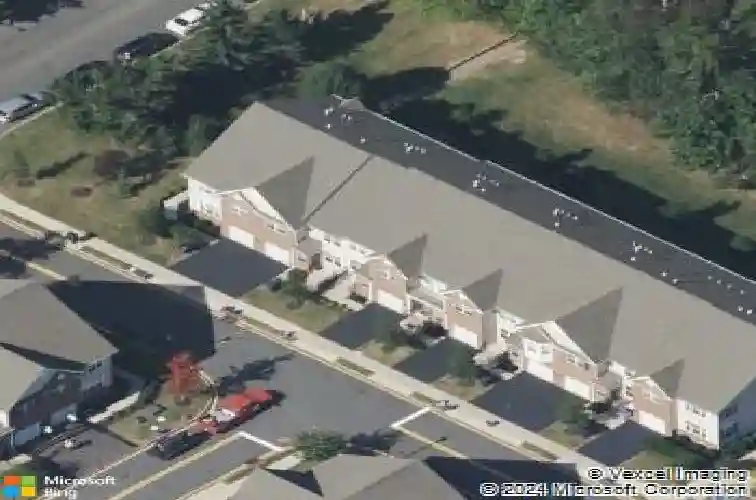
304 Cambridge Dr, North Brunswick, NJ 08902
Member Features
Find Real Estate Bargain!
Full foreclosure details
Home value, equity and ownership info
Find homes priced below market
Get full access with a FREE Account
Already a member?
For Sale
Off Market
Home type
Price / sqft
Year built
Home Details
Welcome to 304 Cambridge Drive a spacious and move-in-ready 3-bedroom, 3.5-bath townhome in the popular Hartland Square neighborhood of North Brunswick. This well-maintained home features original hardwood flooring, an open layout, recessed lighting, and a modern kitchen with stainless steel appliances, granite countertops, and ample cabinetry. Upstairs offers three comfortable bedrooms, including a primary suite with two large closets enhanced by custom shelving, premium carpeting, and a private bath. The second-floor laundry room adds everyday convenience. The finished basement with a full bath offers flexible space for a home office, gym, or media area. Additional highlights include a Nest Thermostat, insulated garage pre-wired for a Tesla charger, and a paver patio perfect for relaxing or entertaining. Close to shopping, dining, parks, and commuter routes.
Interior Details
1920
N/A
N/A
Has Heating:
No
Heating Type:
N/A
Has Cooling:
No
Cooling Type:
N/A
Has Fuel:
No
Fuel Type:
N/A
Has Basement:
No
Basement Type:
N/A
Has Flooring:
No
Flooring Type:
N/A
Has Fireplace:
Yes
Fireplace Type:
N/A
Property Details
6499
No
No
Type:
N/A
Location:
N/A
Status:
N/A
Number of Spaces:
N/A
N/A
N/A
N/A
N/A
N/A
N/A
N/A
Construction Details
Condo/apartment
N/A
N/A
N/A
N/A
Tax History
Year
Amount
Land
Improvement
Percent Change
Assessment
2020
$11,745
$35,000
$168,000
--%
$203,000
2019
$11,506
$35,000
$168,000
--%
$203,000
2018
$11,270
$35,000
$168,000
--%
$203,000
2017
$11,071
$35,000
$168,000
--%
$203,000
2016
$10,306
$35,000
$158,000
--%
$193,000
2013
$1,786
$35,000
$158,000
--%
$193,000
2013
$1,786
$35,000
$0
--%
$35,000
2012
$723
$25,000
$0
--%
$25,000

Average Home Price in 08902
Nearby Properties
Zip Code
Price
Bed
Bath
Sqft
Lot
Sold Date
$469,000
3 Beds
3 Baths
1,760 Sqft
8,764 Lot (sqft)
Sold 10/12/2026
$527,500
-- Beds
-- Baths
1,760 Sqft
8,712 Lot (sqft)
Sold 10/18/2026
$553,560
-- Beds
-- Baths
1,760 Sqft
8,712 Lot (sqft)
Sold 10/13/2026
$495,000
-- Beds
-- Baths
1,760 Sqft
8,712 Lot (sqft)
Sold 10/13/2026
$647,028
-- Beds
-- Baths
1,920 Sqft
6,499 Lot (sqft)
Sold 10/13/2026
$671,710
-- Beds
-- Baths
1,920 Sqft
6,499 Lot (sqft)
Sold 10/13/2026
$698,727
-- Beds
-- Baths
1,920 Sqft
6,499 Lot (sqft)
Sold 10/18/2026
$599,000
3 Beds
3 Baths
1,920 Sqft
6,499 Lot (sqft)
Sold 09/29/2026
$500,277
-- Beds
-- Baths
1,760 Sqft
8,764 Lot (sqft)
Sold NaN/NaN/NaN






