
Member Features
Find Real Estate Bargain!
Full foreclosure details
Home value, equity and ownership info
Find homes priced below market
Get full access with a FREE Account
Already a member?
$495,000
Listing Price--beds
--baths
1,760sqft
8,712sqft lot
67 Albury Way, North Brunswick, NJ 08902
Member Features
Find Real Estate Bargain!
Full foreclosure details
Home value, equity and ownership info
Find homes priced below market
Get full access with a FREE Account
Already a member?
For Sale
Off Market
Home type
Price / sqft
Year built
Home Details
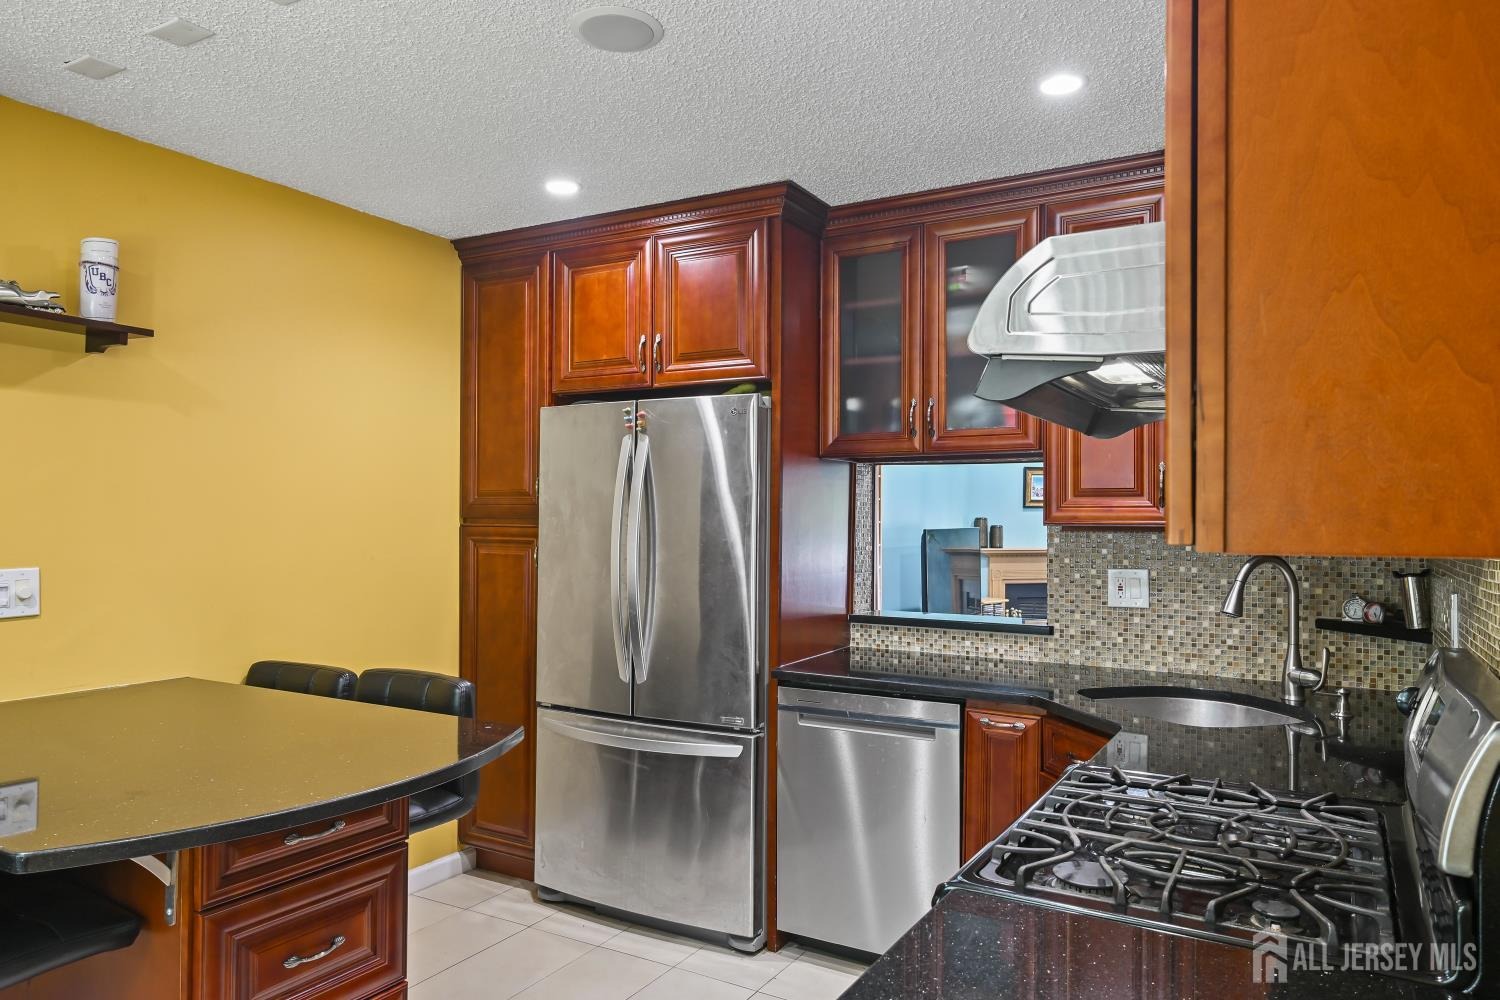
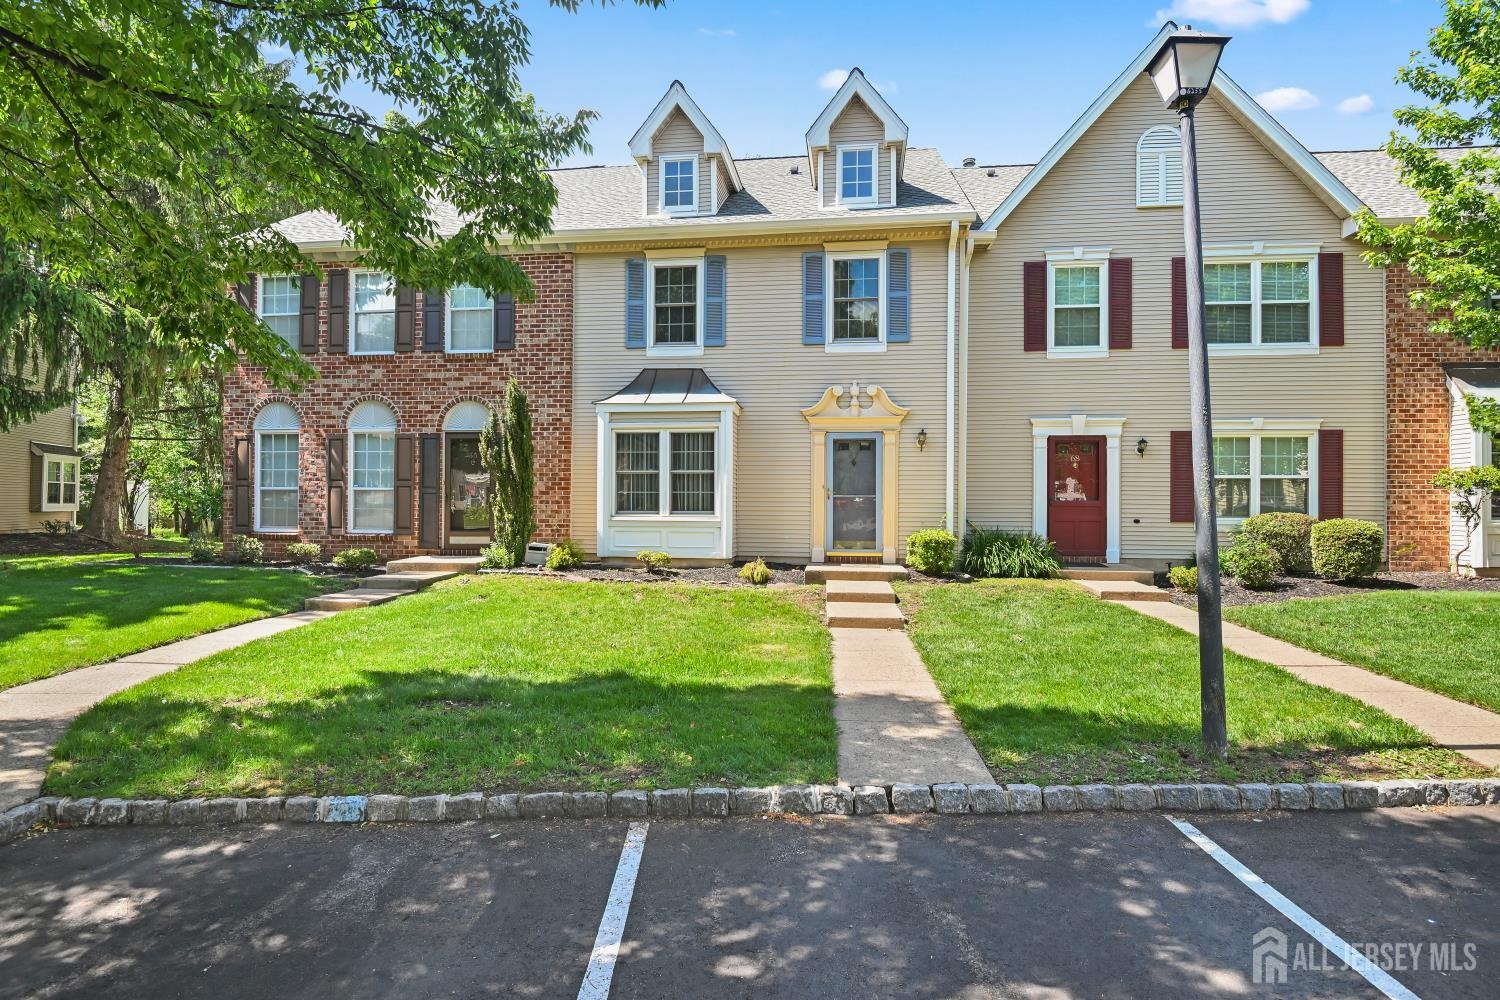
AMAZING PRICE..This beautifully maintained 3-bedroom, 2.5-bathroom townhome in Governor's Pointe has it all. Step inside to discover an eat-in kitchen featuring stainless steel appliances, granite counters, and tile flooring that flows naturally into the dining area with its upgraded flooring. The living room invites you in with its wood-burning fireplace, creating a warm gathering spot. Just off the living room, a versatile bonus room provides generous storage closets and dual sliders that open to a private yard, perfect for morning coffee or evening relaxation. Upstairs, the primary bedroom and two additional bedrooms offer ample space and comfort, complemented by upgraded bathrooms, a laundry area, and attic access for extra storage. A must see. Every detail reflects care and thoughtful updates that make this home feel ready for its next owner. Discover all that this exceptional townhome has to offer.
Interior Details
1760
N/A
N/A
Has Heating:
No
Heating Type:
N/A
Has Cooling:
No
Cooling Type:
N/A
Has Fuel:
No
Fuel Type:
N/A
Has Basement:
No
Basement Type:
N/A
Has Flooring:
No
Flooring Type:
N/A
Has Fireplace:
Yes
Fireplace Type:
N/A
Property Details
8712
No
No
Type:
N/A
Location:
N/A
Status:
N/A
Number of Spaces:
N/A
N/A
N/A
N/A
N/A
N/A
N/A
N/A
Construction Details
Condo/apartment
N/A
N/A
N/A
N/A
Tax History
Year
Amount
Land
Improvement
Percent Change
Assessment
2020
$7,926
$25,000
$112,000
--%
$137,000
2019
$7,765
$25,000
$112,000
--%
$137,000
2018
$7,606
$25,000
$112,000
--%
$137,000
2017
$6,664
$25,000
$97,200
--%
$122,200
2016
$6,525
$25,000
$97,200
--%
$122,200
2013
$6,235
$25,000
$97,200
--%
$122,200
2012
$5,891
$25,000
$97,200
--%
$122,200

Average Home Price in 08902
Nearby Properties
Zip Code
Price
Bed
Bath
Sqft
Lot
Sold Date
$469,000
3 Beds
3 Baths
1,760 Sqft
8,764 Lot (sqft)
Sold 09/29/2026
$527,500
-- Beds
-- Baths
1,760 Sqft
8,712 Lot (sqft)
Sold 10/06/2026
$495,000
-- Beds
-- Baths
1,760 Sqft
8,712 Lot (sqft)
Sold 10/05/2026
$553,560
-- Beds
-- Baths
1,760 Sqft
8,712 Lot (sqft)
Sold 10/06/2026
$671,710
-- Beds
-- Baths
1,920 Sqft
6,499 Lot (sqft)
Sold 10/06/2026
$698,727
-- Beds
-- Baths
1,920 Sqft
6,499 Lot (sqft)
Sold 10/06/2026
$647,028
-- Beds
-- Baths
1,920 Sqft
6,499 Lot (sqft)
Sold 10/05/2026
$655,553
-- Beds
-- Baths
1,920 Sqft
6,499 Lot (sqft)
Sold 10/06/2026
$469,000
2 Beds
3 Baths
1,621 Sqft
8,712 Lot (sqft)
Sold 09/29/2026





