Member Features
Find Real Estate Bargain!
Full foreclosure details
Home value, equity and ownership info
Find homes priced below market
Get full access with a FREE Account
Already a member?
$415,000
Listing Price3beds
4baths
2,342sqft
11,815sqft lot
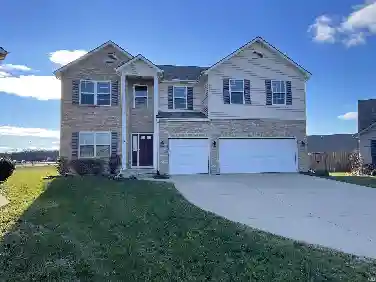
9512 Camberwell Dr, Fort Wayne, IN 46804
Member Features
Find Real Estate Bargain!
Full foreclosure details
Home value, equity and ownership info
Find homes priced below market
Get full access with a FREE Account
Already a member?
For Sale
Home type
Price / sqft
Year built
Home Details
All the features of a spacious ranch home with a full finished basement, but with villa amenities. 3 sides of green space and a pond view out front and it's loaded with extras!! From the moment you hit the foyer, the 26 x 16 Greatroom, Formal Dining room and Sunroom are all in sight. The special designed Chef's kitchen is a dream. Gorgeous granite countertops, a unique pull out breakfast table, 3 custom cabinetry pantries all with pull outs, as does all the cabinetry have pull down drawers. Nice desk area, a great view of the pond from the kitchen window and a huge gathering area with book cases at the end of this huge kitchen...it's amazing!! The finished basement features a bar & kitchen, huge living areas, a 17 x 13 bedroom, full bath and huge open areas for entertaining. The basement also includes great storage with shelving. Enjoy your evening in the 4 season room or on the large deck. New 50 year roof in Dec., 2020 with a full transferable warranty. Take a good look at the pictures. The open spaces and a pond view from your front window or covered porch will make you want to make this your new home. Villa perks include mowing, edging, fresh mulch both spring & fall, 2 yearly bush trimmings, gutter cleaning, snow removal, great pond, tennis and pickle ball courts. COME and ENJOY the lifestyle you have always dreamed about!!
Interior Details
2342
3
4
Has Heating:
Yes
Heating Type:
Central
Has Cooling:
Yes
Cooling Type:
Central
Has Fuel:
Yes
Fuel Type:
Gas
Has Basement:
No
Basement Type:
Unfinished
Has Flooring:
No
Flooring Type:
N/A
Has Fireplace:
Yes
Fireplace Type:
N/A
Property Details
11815
Yes
Yes
Type:
Garage, Attached
Location:
N/A
Status:
N/A
Number of Spaces:
4
N/A
N/A
N/A
N/A
N/A
N/A
N/A
Construction Details
N/A
N/A
N/A
N/A
Asphalt
Tax History
Year
Amount
Land
Improvement
Percent Change
Assessment
2019
$2,899
$27,100
$258,900
--%
$286,000
2018
$2,905
$27,100
$247,100
--%
$274,200
2017
$2,425
$27,100
$247,100
--%
$274,200
2016
$2,337
$27,100
$201,500
--%
$228,600
2016
$2,337
$27,100
$198,200
--%
$225,300

Average Home Price in 46804
Nearby Properties
Zip Code
Price
Bed
Bath
Sqft
Lot
Sold Date
$374,974
4 Beds
2.5 Baths
2,324 Sqft
9,900 Lot (sqft)
Sold 10/27/2026
$439,900
4 Beds
2.5 Baths
2,121 Sqft
8,450 Lot (sqft)
Sold 10/26/2026
$270,024
3 Beds
3.5 Baths
2,015 Sqft
8,960 Lot (sqft)
Sold 09/29/2026
$273,009
2 Beds
2 Baths
2,047 Sqft
6,649 Lot (sqft)
Sold 10/27/2026
$239,900
3 Beds
3 Baths
2,312 Sqft
5,742 Lot (sqft)
Sold 10/12/2026
$415,000
3 Beds
4 Baths
2,342 Sqft
11,815 Lot (sqft)
Sold 09/29/2026