
Member Features
Find Real Estate Bargain!
Full foreclosure details
Home value, equity and ownership info
Find homes priced below market
Get full access with a FREE Account
Already a member?
$364,900
Listing Price4beds
3baths
2,989sqft
--sqft lot
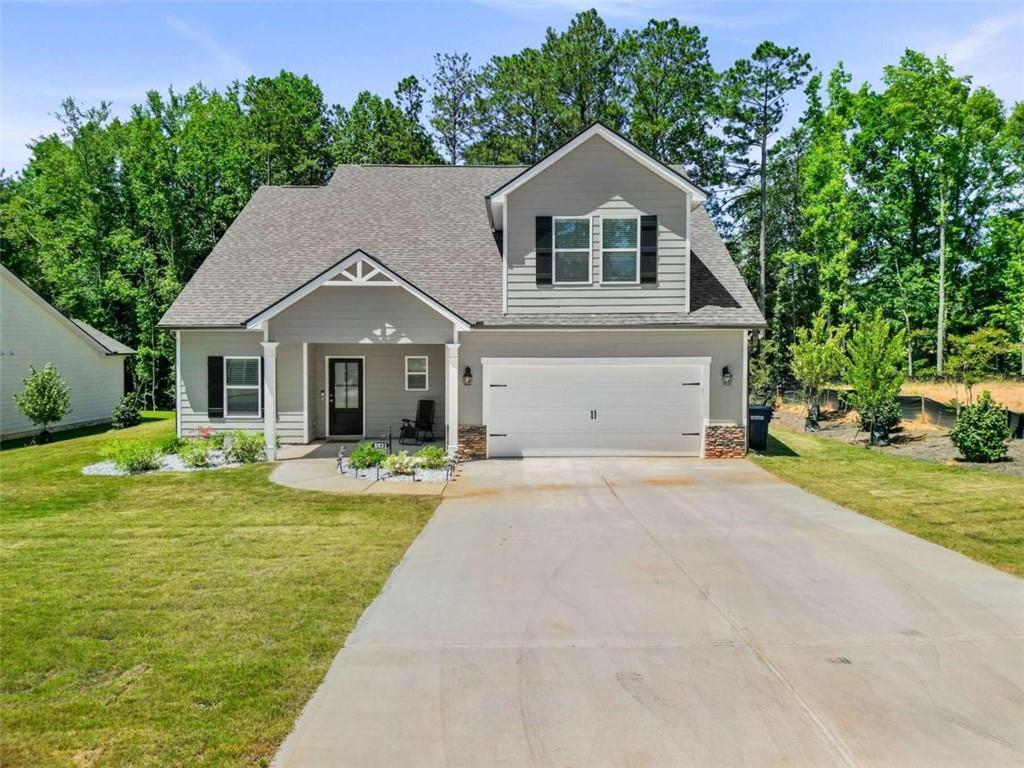
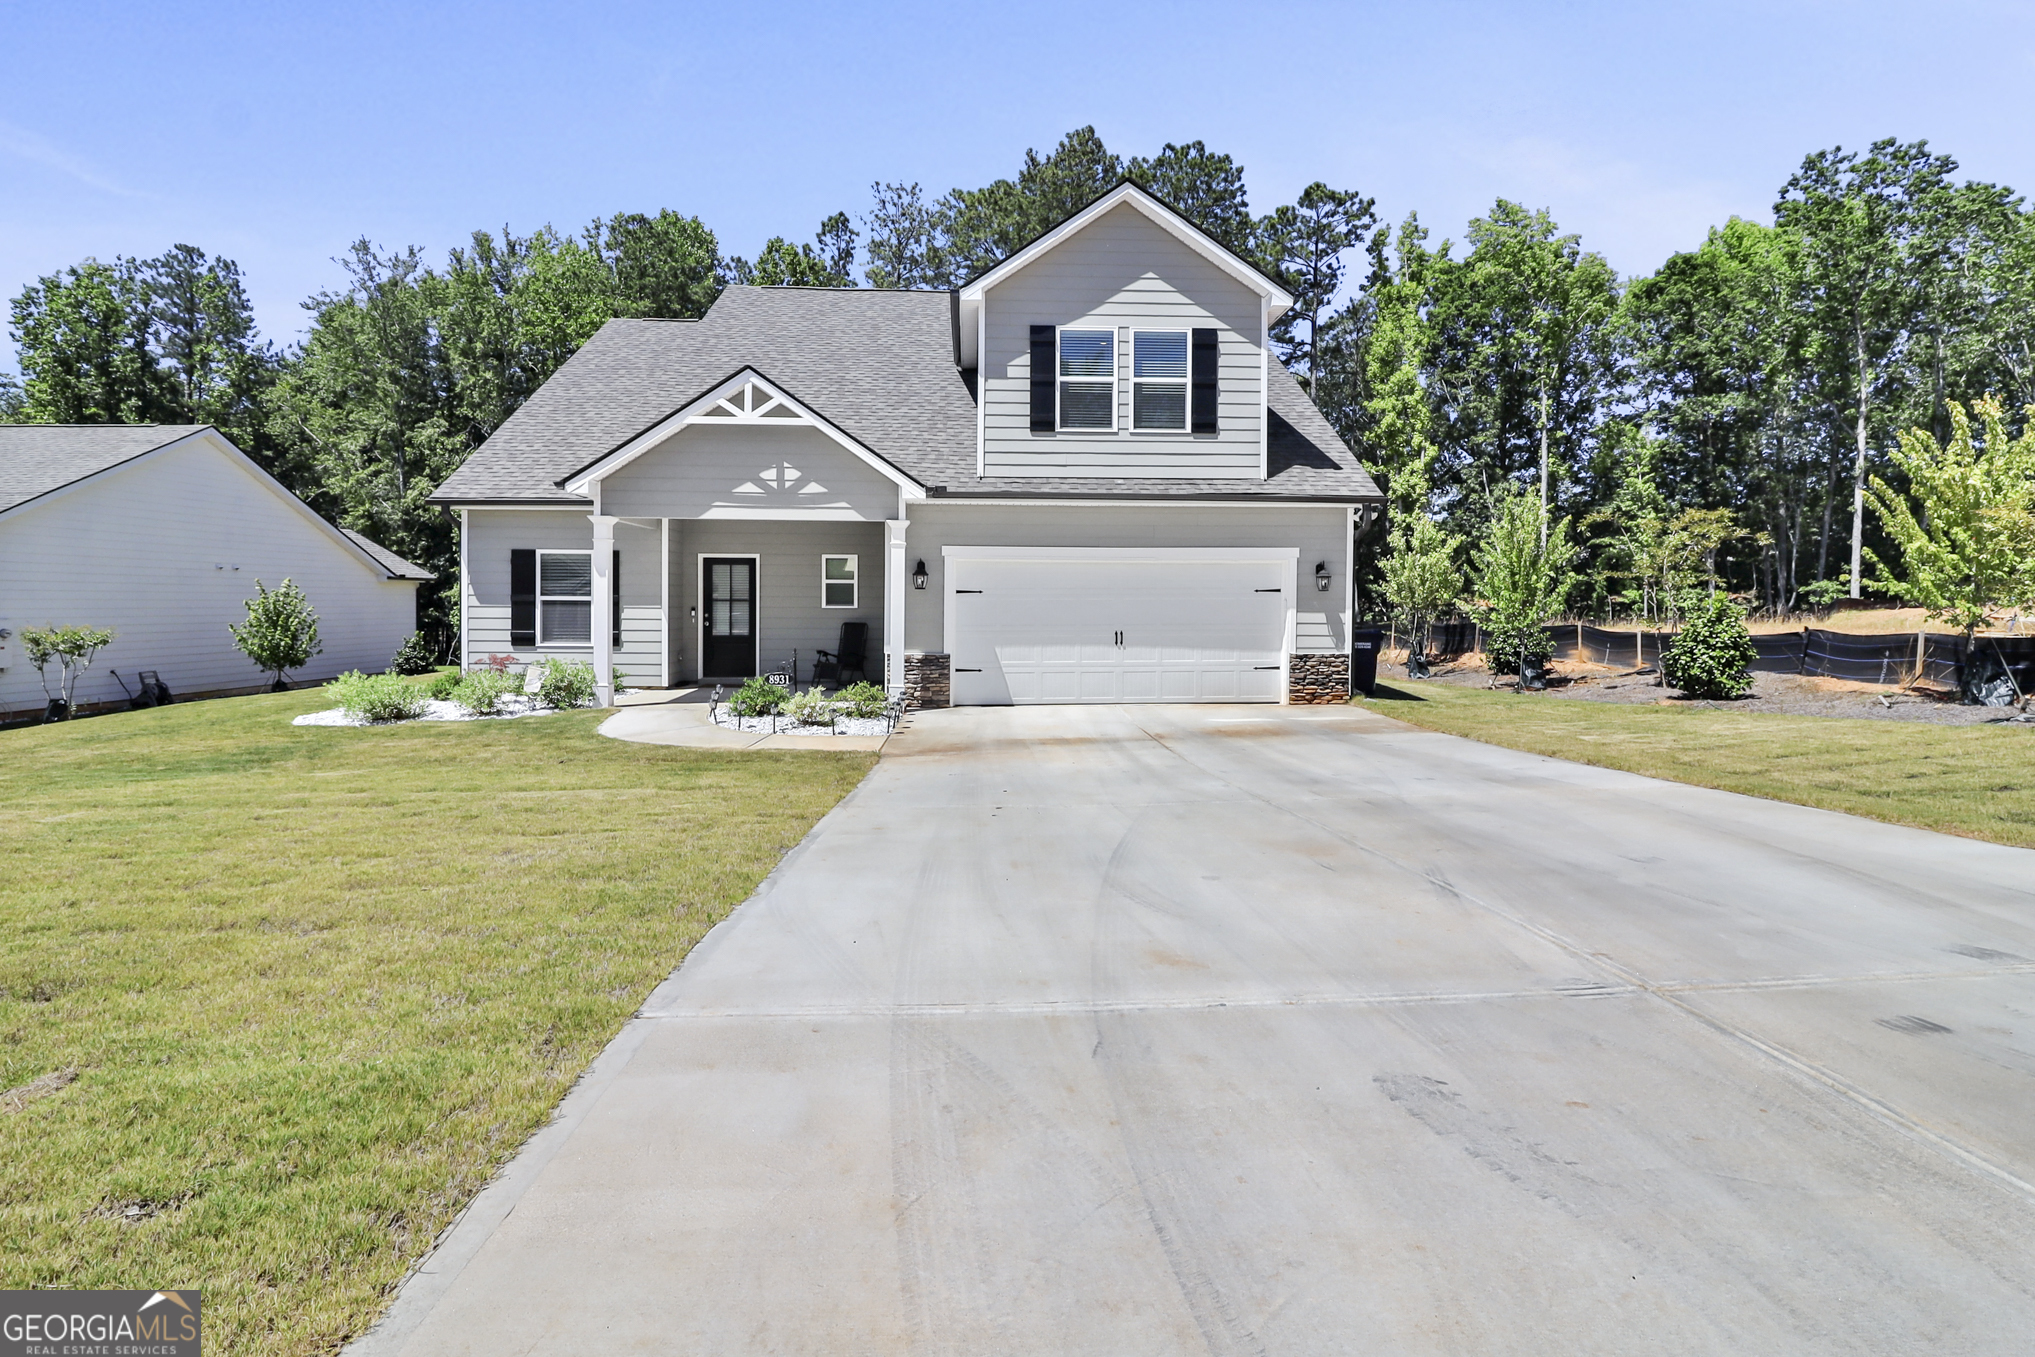
8931 Callaway Dr, Winston, GA 30187
Member Features
Find Real Estate Bargain!
Full foreclosure details
Home value, equity and ownership info
Find homes priced below market
Get full access with a FREE Account
Already a member?
For Sale
Off Market
Home type
Price / sqft
Year built
Home Details
Better than new ! Ready to move-in. The lovely Ramsey Floorplan features 2-story home with lots of upgrades and open floor plan. 4 bedrooms & 2.5 baths with master and one bedroom/flex room/ on the main with LVP flooring throughout except master bedroom. Master bedroom has trey ceiling and ceiling fan. Master bath features large walk-in closet, double vanities with granite counter top, separate tiled shower with frameless glass door, separate toilet closet and beautiful white cabinets. Gourmet kitchen features a large walk-in pantry, long island, granite counter top, lots of white cabinets, stainless steel appliances, garbage disposal, farm sink and open to living room and dining room which has coffered ceiling , wainscot panels and plenty of LED recess lights. There are 2 good-sized bedrooms upstairs to share a full bath with double sinks, granite counter top and garden tub. Private backyard features large covered porch ready for outdoor activity for the summer. Minutes to Hwy 14 / 70. Great location! Welcome to The Enclave at St Andrews!
Interior Details
2989
4
3
Has Heating:
Yes
Heating Type:
Central
Has Cooling:
Yes
Cooling Type:
Central
Has Fuel:
No
Fuel Type:
N/A
Has Basement:
No
Basement Type:
No Basement
Has Flooring:
No
Flooring Type:
Carpet
Has Fireplace:
Yes
Fireplace Type:
N/A
Property Details
N/A
No
No
Type:
N/A
Location:
N/A
Status:
N/A
Number of Spaces:
N/A
N/A
N/A
N/A
N/A
N/A
N/A
N/A
Construction Details
N/A
Concrete
N/A
N/A
Other (not Classified)
Tax History
Year
Amount
Land
Improvement
Percent Change
Assessment

Average Home Price in 30187
Nearby Properties
Zip Code
Price
Bed
Bath
Sqft
Lot
Sold Date
$369,900
$369,900
3 Beds
3 Baths
2,777 Sqft
0 Lot (sqft)
Sold 10/13/2026
$364,900
$364,900
4 Beds
3 Baths
2,989 Sqft
0 Lot (sqft)
Sold 10/05/2026
$369,900
$369,900
3 Beds
2 Baths
2,566 Sqft
0 Lot (sqft)
Sold 09/29/2026
$360,000
3 Beds
2.5 Baths
2,823 Sqft
7,415 Lot (sqft)
Sold 08/06/2026
$379,900
4 Beds
3 Baths
3,124 Sqft
12,603 Lot (sqft)
Sold 10/13/2026
$348,628
4 Beds
1 Baths
3,148 Sqft
12,001 Lot (sqft)
Sold 10/13/2026
$400,000
4 Beds
3 Baths
3,305 Sqft
19,334 Lot (sqft)
Sold 10/13/2026
$354,900
3 Beds
3 Baths
2,688 Sqft
11,658 Lot (sqft)
Sold 10/12/2026
$385,999
4 Beds
3 Baths
3,060 Sqft
20,475 Lot (sqft)
Sold 10/13/2026
Calculators
Mortgage
Mortgage Calculator
Details for 8931 CALLAWAY DR
Property Debt
Foreclosure Contact Details
Similar Homes Nearby
Guides for Callaway Dr

This blog post explores real estate trends in Omaha and nearby Nebraska cities, analyzing property values, sale prices, and market activity to guide buyers, sellers, and investors.



