
Member Features
Find Real Estate Bargain!
Full foreclosure details
Home value, equity and ownership info
Find homes priced below market
Get full access with a FREE Account
Already a member?
$369,900
Listing Price3beds
2baths
2,566sqft
--sqft lot
8851 Callaway Dr, Winston, GA 30187
Member Features
Find Real Estate Bargain!
Full foreclosure details
Home value, equity and ownership info
Find homes priced below market
Get full access with a FREE Account
Already a member?
For Sale
Off Market
Home type
Price / sqft
Year built
Home Details
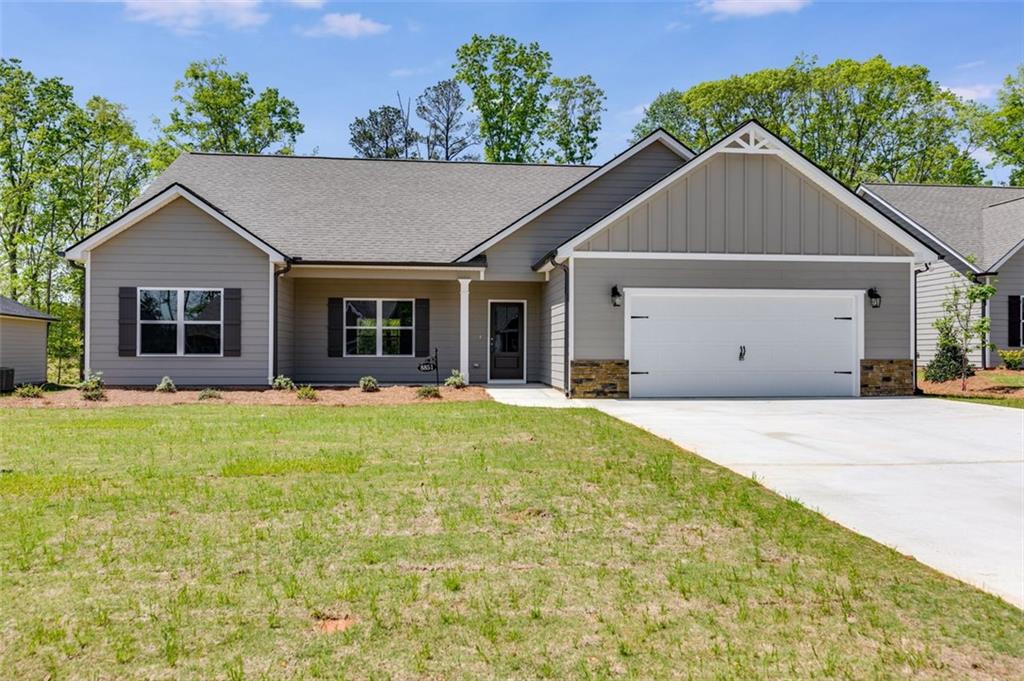
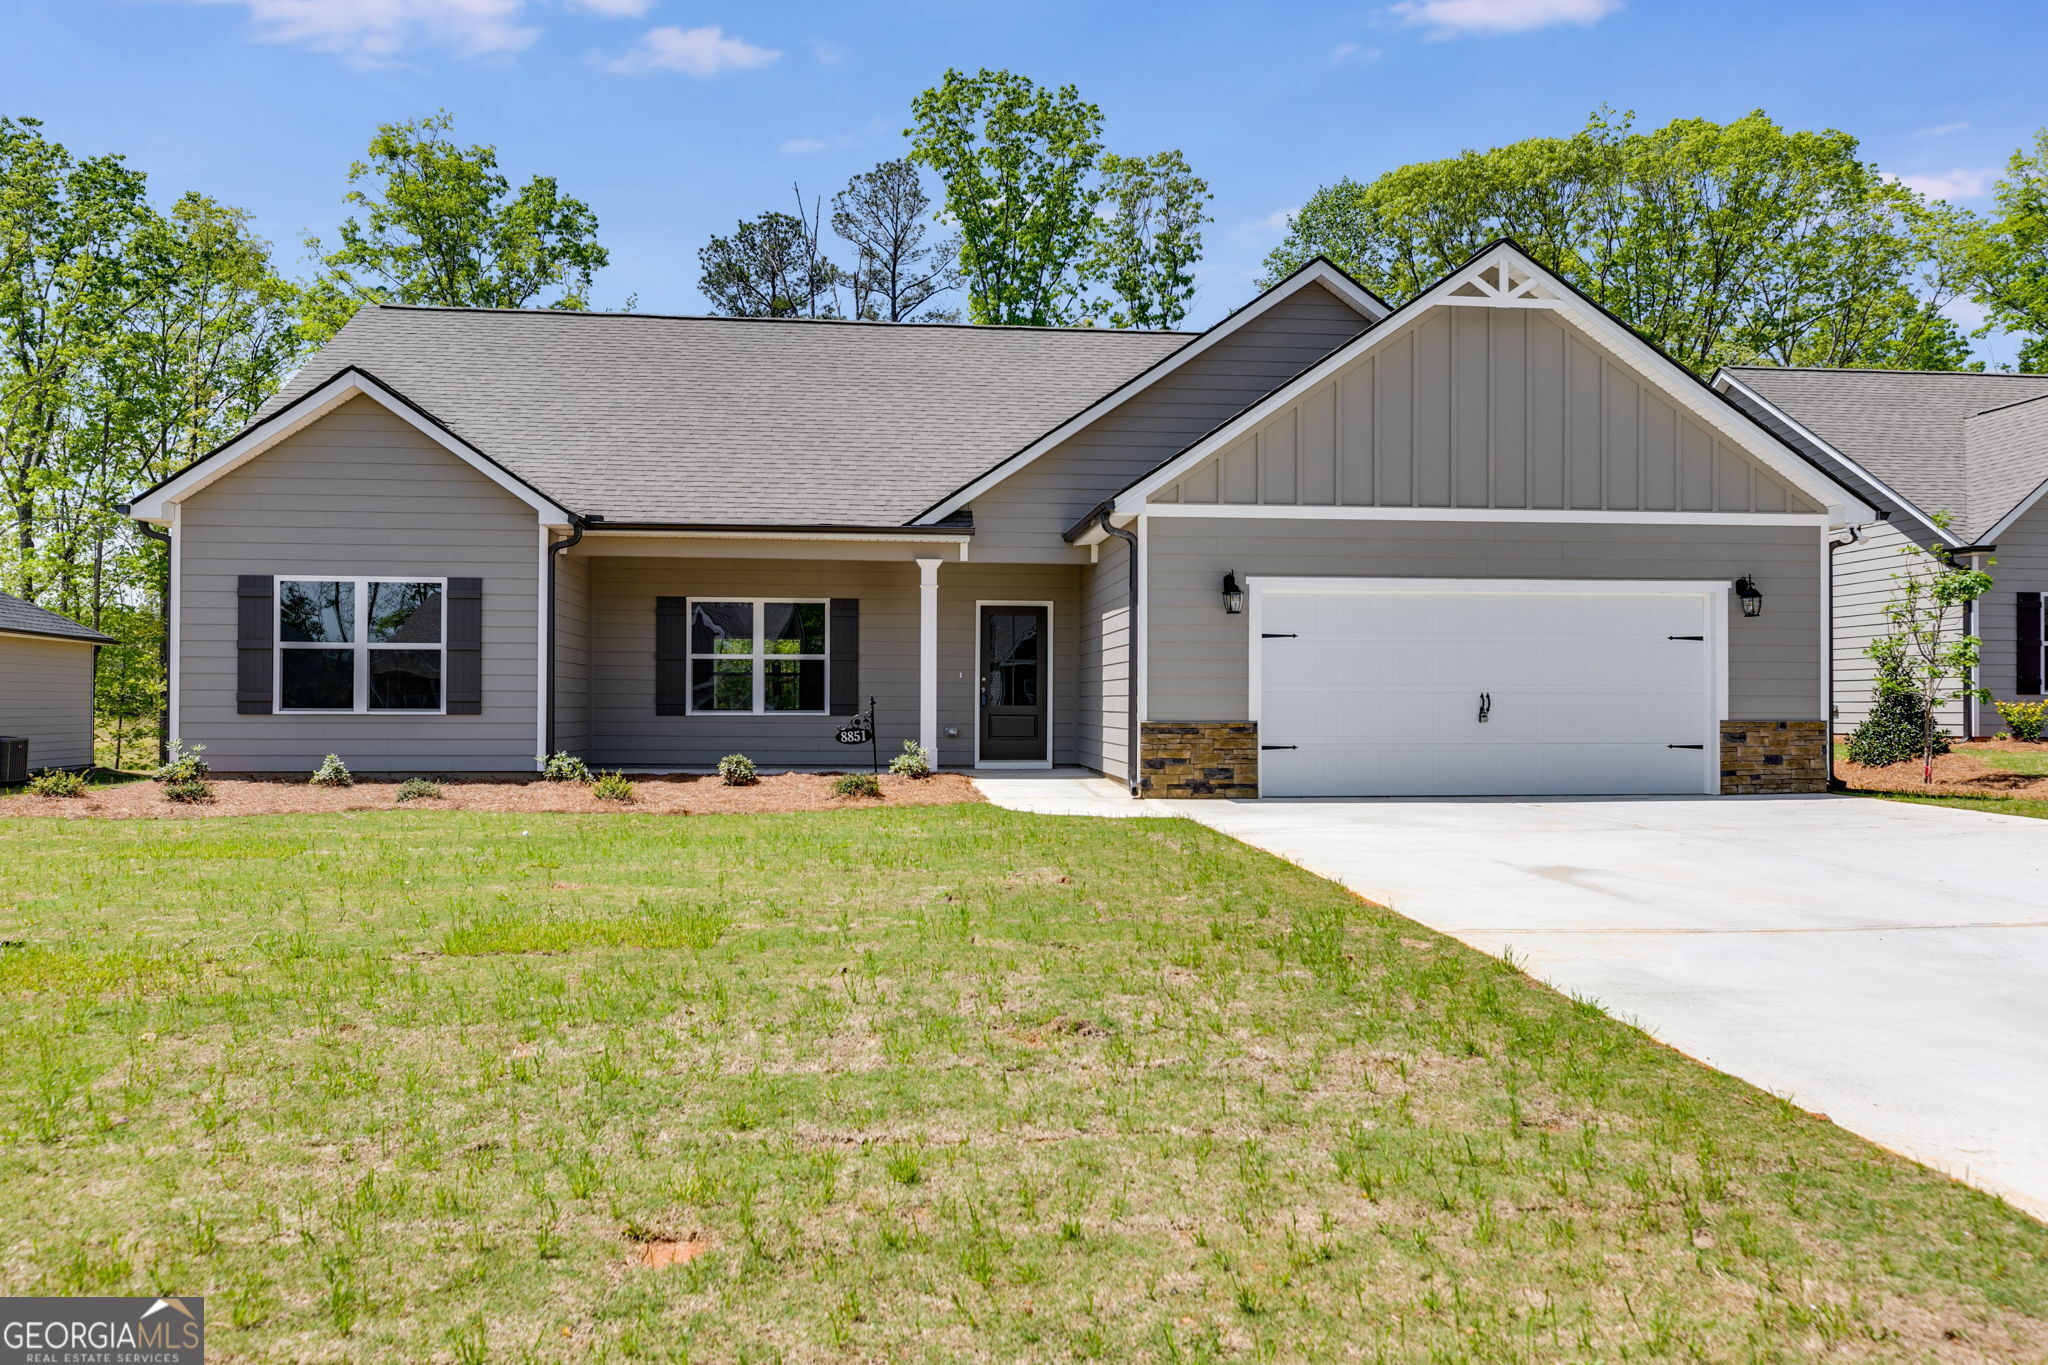
HOME IS BACK ON THE MARKET WITH NO FAULT OF SELLER. The Caldwell Plan is a amazing ranch style home with a wonderful backyard and a level driveway. This home features a granite island and countertops in the kitchen and baths, along with wood cabinets with soft-close hinges, stainless-steel appliances and a gas stove. Enjoy durable LVP flooring in wet areas and a tiled floor and shower in the master bathroom. Cozy carpeted bedrooms provide relaxation, while a gas fireplace with stone features adds warmth and character. The master suite boasts trey ceilings, a fan, double sink vanity, tiled shower, separate garden tub, and walk-in closets for ample storage. Entertain in style with dining areas enhanced by beautiful wainscoting and unwind on the covered front porch or rear patio. Plus, enjoy the convenience of included gutters, window screens and security lights. Our homes also come with a termite system and an 8-year home warranty for peace of mind. Located in the Enclave at St Andrews Community, amenities include sidewalks, streetlights, AT&T high-speed fiber internet, underground utilities, natural gas, county water and sewer, all for a low HOA fee of $250 per year. Excellent Schools with a peaceful location in Winston, southwestern Douglas County. Close to everything and 30 minutes to airport.
Interior Details
2566
3
2
Has Heating:
Yes
Heating Type:
Central
Has Cooling:
Yes
Cooling Type:
Central
Has Fuel:
No
Fuel Type:
N/A
Has Basement:
No
Basement Type:
No Basement
Has Flooring:
No
Flooring Type:
Carpet
Has Fireplace:
Yes
Fireplace Type:
N/A
Property Details
N/A
No
No
Type:
N/A
Location:
N/A
Status:
N/A
Number of Spaces:
N/A
N/A
N/A
N/A
N/A
N/A
N/A
N/A
Construction Details
N/A
Concrete
N/A
N/A
Other (not Classified)
Tax History
Year
Amount
Land
Improvement
Percent Change
Assessment

Average Home Price in 30187
Nearby Properties
Zip Code
Price
Bed
Bath
Sqft
Lot
Sold Date
$258,650
3 Beds
3 Baths
2,224 Sqft
12,098 Lot (sqft)
Sold 09/12/2026
$379,900
$379,900
3 Beds
2.5 Baths
2,347 Sqft
0 Lot (sqft)
Sold 07/10/2025
$369,900
$369,900
3 Beds
3 Baths
2,777 Sqft
0 Lot (sqft)
Sold 10/13/2026
$398,900
$398,900
4 Beds
3 Baths
2,274 Sqft
0 Lot (sqft)
Sold 09/29/2026
$369,900
$369,900
3 Beds
2 Baths
2,566 Sqft
0 Lot (sqft)
Sold 09/29/2026
$389,900
$389,900
3 Beds
3 Baths
2,220 Sqft
0 Lot (sqft)
Sold 09/29/2026
$392,900
$392,900
4 Beds
3 Baths
2,274 Sqft
0 Lot (sqft)
Sold 10/05/2026
$360,000
3 Beds
2.5 Baths
2,823 Sqft
7,415 Lot (sqft)
Sold 08/06/2026
$349,900
3 Beds
3 Baths
2,564 Sqft
7,449 Lot (sqft)
Sold 10/12/2026
Calculators
Mortgage
Mortgage Calculator
Details for 8851 CALLAWAY DR
Property Debt
Foreclosure Contact Details
Similar Homes Nearby

Guides for Callaway Dr

This blog post explores real estate trends in Omaha and nearby Nebraska cities, analyzing property values, sale prices, and market activity to guide buyers, sellers, and investors.



