Member Features
Find Real Estate Bargain!
Full foreclosure details
Home value, equity and ownership info
Find homes priced below market
Get full access with a FREE Account
Already a member?
$424,900
Listing Price4beds
3baths
3,338sqft
9,583sqft lot
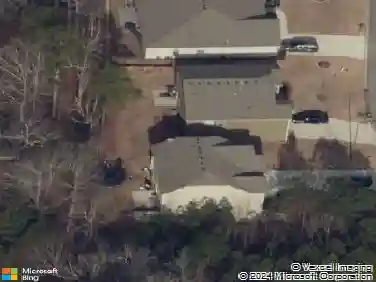
106 Caitlin Ln, Dallas, GA 30132
Member Features
Find Real Estate Bargain!
Full foreclosure details
Home value, equity and ownership info
Find homes priced below market
Get full access with a FREE Account
Already a member?
For Sale
Home type
Price / sqft
Year built
Home Details
Welcome to 106 Caitlin Lane, a stunning 4-bedroom, 3-bathroom home featuring a desirable primary suite on the main level, an upper-level bonus room, and a full unfinished basement, all situated on a spacious homesite in sought-after Atcheson Park in the heart of Downtown Dallas. From the inviting covered front porch, step into a grand foyer that opens to a breathtaking family room with soaring ceilings and a stacked stone fireplace with gas logs, creating the perfect gathering space for family and friends. The chef-inspired kitchen is designed for both everyday living and entertaining, offering a gas cooktop, double ovens, center island, breakfast bar, eat-in dining area, abundant cabinetry with pull-out shelving, and seamless views into the family room. A spacious formal dining room provides the perfect setting for holiday gatherings and special occasions. The main-level primary suite is a true retreat, featuring a private sitting area, elegant backlit tray ceiling, large walk-in closet, and a luxurious spa-like bathroom complete with dual vanities, a whirlpool tub, separate shower, private water closet, and linen storage. Just outside the primary suite, you'll find a generously sized laundry room, a full hall bath, and two oversized secondary bedrooms. Upstairs, a private guest suite with its own full bathroom is complemented by a large bonus room, ideal for a home office, media room, game room, playroom, or craft space. The expansive terrace level offers a full unfinished
Interior Details
3338
4
3
Has Heating:
Yes
Heating Type:
Forced Air With Air Conditioning
Has Cooling:
Yes
Cooling Type:
Central
Has Fuel:
Yes
Fuel Type:
Gas
Has Basement:
No
Basement Type:
Unfinished
Has Flooring:
No
Flooring Type:
Carpet
Has Fireplace:
Yes
Fireplace Type:
N/A
Property Details
9583
No
No
Type:
Garage, Attached
Location:
N/A
Status:
N/A
Number of Spaces:
2
No
No
No
No
Yes
No
No
Construction Details
Traditional/old
Vinyl
N/A
Gable/hip
Composition Shingle
Tax History
Year
Amount
Land
Improvement
Percent Change
Assessment
2020
$1,805
$14,000
$108,284
--%
$122,284
2019
$2,836
$14,000
$105,376
--%
$119,376
2018
$2,855
$10,000
$110,480
--%
$120,480
2017
$2,404
$10,000
$90,680
--%
$100,680
2016
$2,014
$10,000
$76,280
--%
$86,280
2014
$2,835
$10,000
$71,000
--%
$81,000
2013
$2,124
$10,000
$57,080
--%
$67,080
2012
$1,496
$10,000
$37,840
--%
$47,840

Average Home Price in 30132
Nearby Properties
Zip Code
Price
Bed
Bath
Sqft
Lot
Sold Date
$424,900
$424,900
4 Beds
3 Baths
3,338 Sqft
9,583 Lot (sqft)
Sold 10/26/2026
$595,000
$595,000
4 Beds
4 Baths
3,364 Sqft
29,185 Lot (sqft)
Sold 10/12/2026