
Member Features
Find Real Estate Bargain!
Full foreclosure details
Home value, equity and ownership info
Find homes priced below market
Get full access with a FREE Account
Already a member?
$469,900
Listing Price4beds
3baths
2,500sqft
65,340sqft lot
1056 Cabin Creek Dr, Nicholson, GA 30565
Member Features
Find Real Estate Bargain!
Full foreclosure details
Home value, equity and ownership info
Find homes priced below market
Get full access with a FREE Account
Already a member?
For Sale
Off Market
Home type
Price / sqft
Year built
Home Details
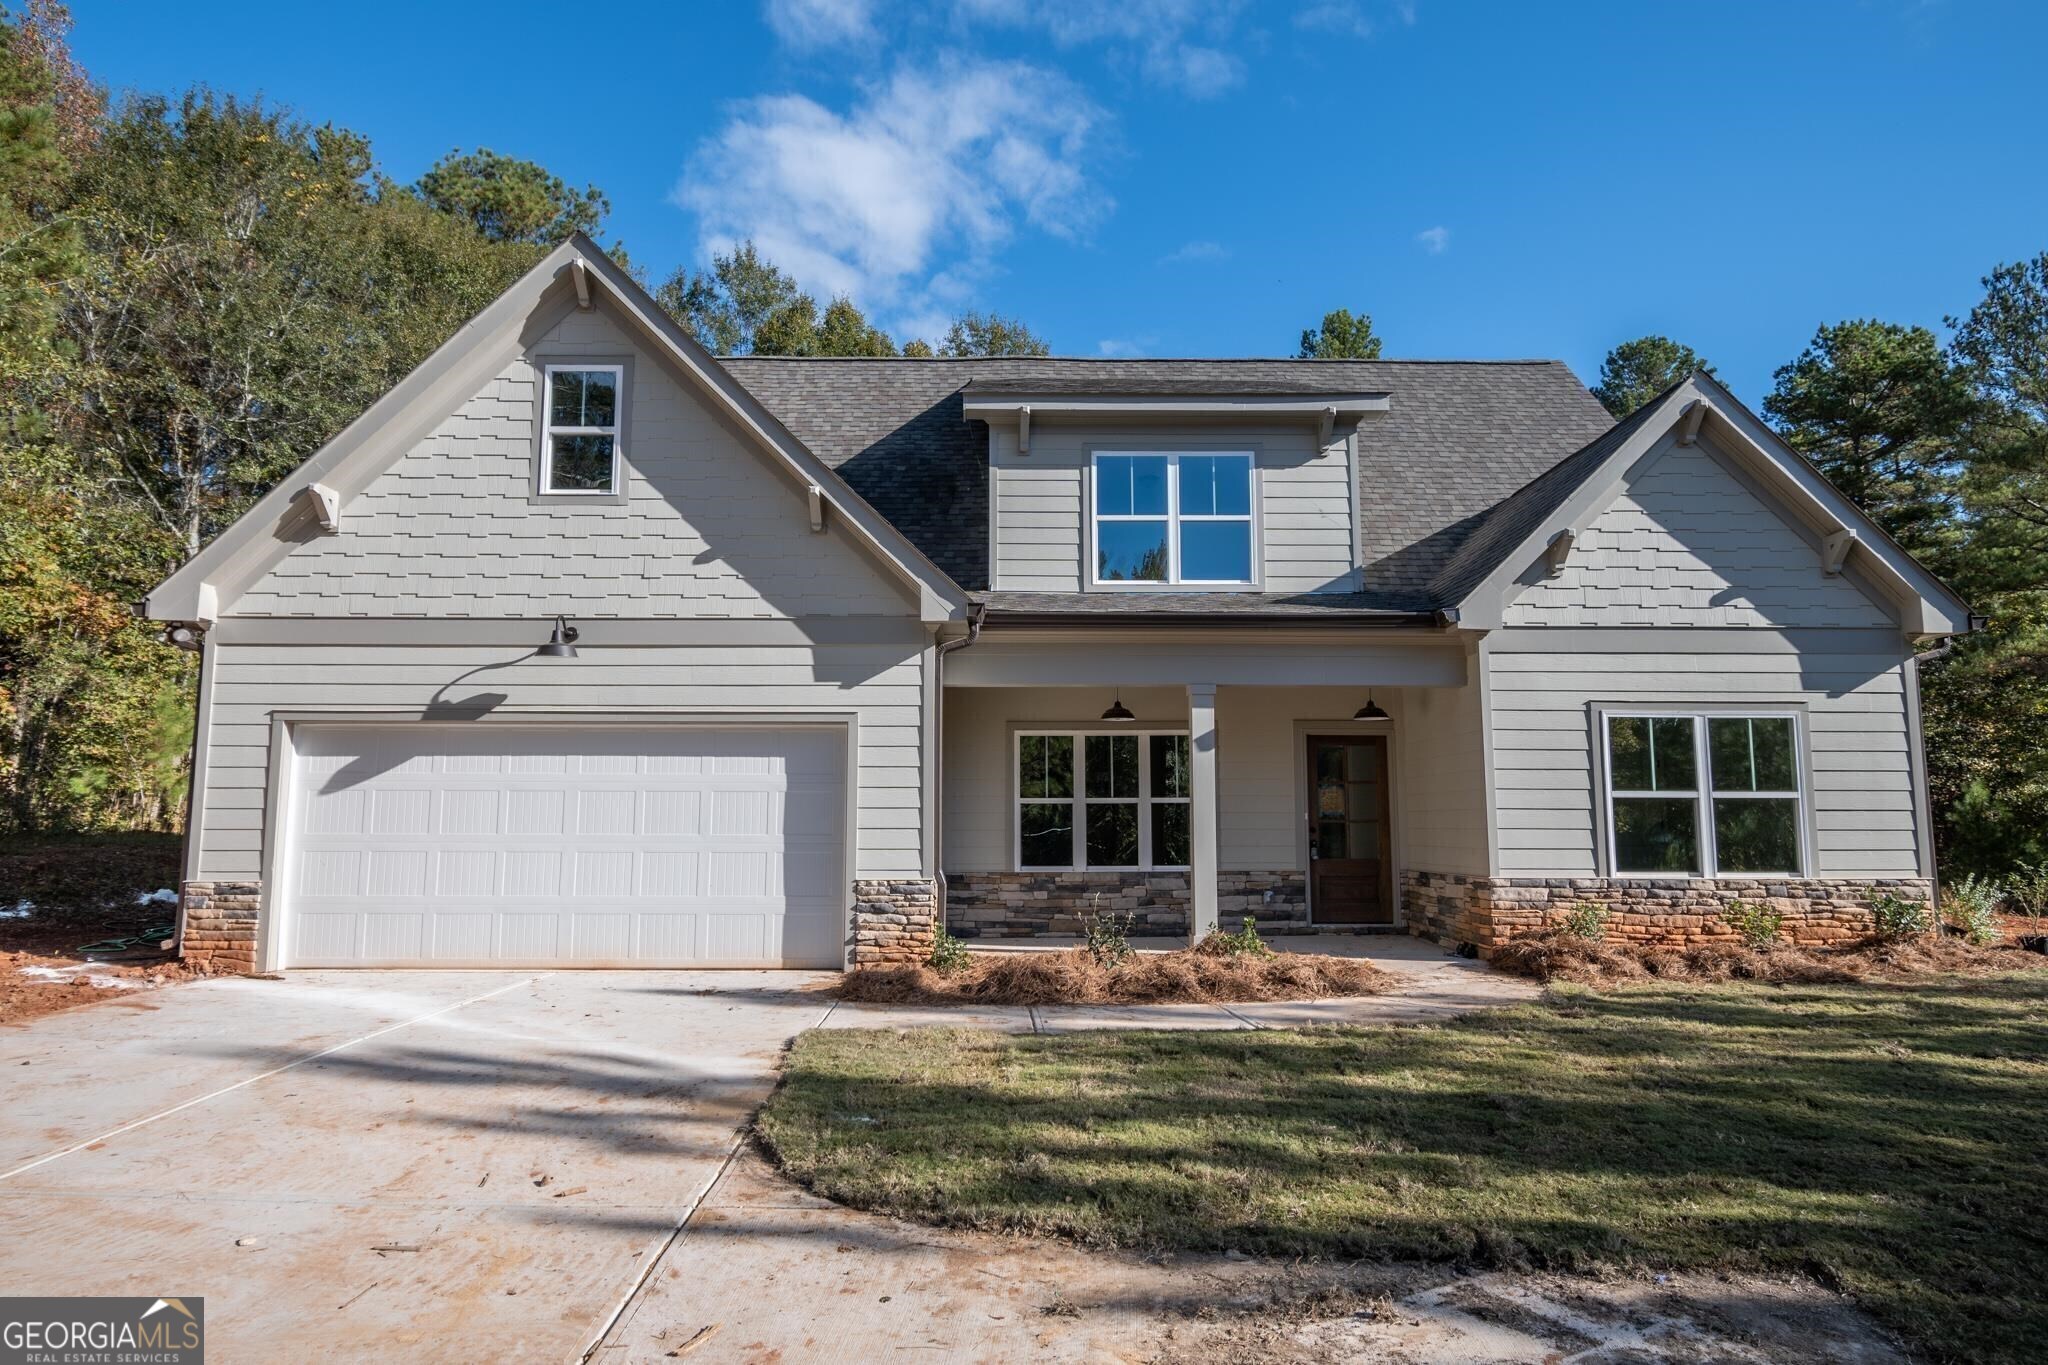
The Georgia Plan: A well-appointed and spacious new construction home with a variety of features that cater to different needs and preferences. The private lot, winding driveway and lack of an HOA are appealing for those who value privacy and flexibility with the property. The home has 4 bedrooms and 3 bathrooms. The master bedroom is on the main floor, offering easy access and privacy. The master bathroom features a soaking tub and a separate tiled shower, as well as his and her walk-in closets. This setup provides a luxurious and functional space for the homeowners. The kitchen features granite countertops, an island for additional counter space and seating, and a tiled backsplash, which adds a stylish touch. An open layout connecting the kitchen to the family room is great for socializing and entertaining. The family room includes a mantle and a fireplace, providing a cozy focal point in the living space. Also, on the main floor a secondary bedroom convenient for guests, elderly family members, or as a home office. A separate dining room located adjacent to the kitchen provides a distinct dining space for everyday family meals or formal occasions. The additional bedrooms and bathroom are located upstairs along with a bonus room to serve as a flexible space for various purposes, such as a playroom, home office, entertainment room, or gym. Other features include a 2 car garage and covered patio for all your grilling needs.
Interior Details
2500
4
3
Has Heating:
Yes
Heating Type:
Central
Has Cooling:
Yes
Cooling Type:
Central
Has Fuel:
No
Fuel Type:
N/A
Has Basement:
No
Basement Type:
N/A
Has Flooring:
No
Flooring Type:
Hardwood
Has Fireplace:
Yes
Fireplace Type:
N/A
Property Details
65340
Yes
Yes
Type:
N/A
Location:
N/A
Status:
N/A
Number of Spaces:
N/A
No
No
No
No
No
No
No
Construction Details
N/A
Fiber Cement Siding (hardi-board/hardi-plank)
N/A
Gable
Composition Shingle
Tax History
Year
Amount
Land
Improvement
Percent Change
Assessment

Average Home Price in 30565
Nearby Properties
Zip Code
Price
Bed
Bath
Sqft
Lot
Sold Date
$469,900
4 Beds
3 Baths
2,500 Sqft
65,340 Lot (sqft)
Sold 10/27/2026






