Member Features
Find Real Estate Bargain!
Full foreclosure details
Home value, equity and ownership info
Find homes priced below market
Get full access with a FREE Account
Already a member?
$224,900
Listing Price5beds
4.25baths
3,160sqft
6,259sqft lot
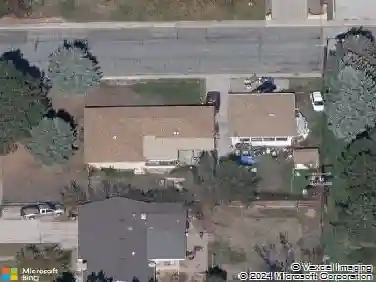
1106 Button Rock Dr, Longmont, CO 80504
Member Features
Find Real Estate Bargain!
Full foreclosure details
Home value, equity and ownership info
Find homes priced below market
Get full access with a FREE Account
Already a member?
For Sale
Home type
Price / sqft
Year built
Home Details
PRICE IMPROVEMENT Tucked into a quiet cul-de-sac in the sought-after Quail Crossing neighborhood, this stunning home delivers the space, style, and flexibility today's buyers are looking for. With 5 bedrooms plus a loft, a fully finished basement, and 5 total bathrooms, there's room for everyone whether you're hosting guests, working from home, or simply spreading out.From the moment you step inside, you'll notice the soaring cathedral/vaulted ceilings and the warm glow of extended hardwood floors flowing throughout the main level and upstairs. The open-concept layout connects the family room, dining area, and a chef-inspired kitchen featuring granite countertops, a large island, and pantry - perfect for everyday living and effortless entertaining.Upstairs, the generous primary suite offers a peaceful retreat with a walk-in closet and a spa-like 5-piece bath. Additional bedrooms are well-sized with easy access to beautifully appointed bathrooms, and the versatile loft adds the perfect bonus space for a playroom, home office, or media lounge.The fully finished basement expands your living space dramatically, boasting 2 additional bedrooms and 2 full bathrooms - ideal for guests, multigenerational living, or a private suite setup. Whether you envision a home gym, recreation room, or in-law quarters, the possibilities are endless.Outside, enjoy Colorado's stunning Front Range lifestyle from your own backyard, with quick access to Stephen Day Park, Trail Ridge Middle School, and
Interior Details
3160
5
4.25
Has Heating:
Yes
Heating Type:
Forced Air With Air Conditioning
Has Cooling:
Yes
Cooling Type:
Central
Has Fuel:
No
Fuel Type:
N/A
Has Basement:
No
Basement Type:
Finished
Has Flooring:
No
Flooring Type:
N/A
Has Fireplace:
Yes
Fireplace Type:
N/A
Property Details
6259
No
No
Type:
Garage, Attached
Location:
N/A
Status:
N/A
Number of Spaces:
2
N/A
N/A
N/A
N/A
N/A
N/A
N/A
Construction Details
A-frame
Wood Shake/shingle
N/A
N/A
Asphalt
Tax History
Year
Amount
Land
Improvement
Percent Change
Assessment
2019
$2,872
$4,934
$25,111
--%
$30,045
2019
$2,872
$4,934
$25,111
--%
$30,045
2018
$2,608
$4,896
$22,565
--%
$27,461
2017
$2,572
$4,896
$22,565
--%
$27,461
2016
$2,456
$6,925
$18,770
--%
$25,695
2014
$1,977
$5,015
$16,230
--%
$21,245
2013
$1,984
$5,015
$16,230
--%
$21,245
2012
$1,971
$4,657
$16,597
--%
$21,254

Average Home Price in 80504
Nearby Properties
Zip Code
Price
Bed
Bath
Sqft
Lot
Sold Date
$698,755
$698,755
5 Beds
3.25 Baths
3,154 Sqft
4,897 Lot (sqft)
Sold 08/12/2026
$224,900
5 Beds
4.25 Baths
3,160 Sqft
6,259 Lot (sqft)
Sold 10/26/2026
$583,180
5 Beds
3.25 Baths
2,910 Sqft
6,561 Lot (sqft)
Sold 10/26/2026
$715,000
$715,000
4 Beds
2.5 Baths
2,724 Sqft
6,383 Lot (sqft)
Sold 09/24/2026
$672,014
$672,014
4 Beds
4 Baths
3,128 Sqft
8,653 Lot (sqft)
Sold 10/26/2026
$710,000
4 Beds
4 Baths
3,161 Sqft
7,231 Lot (sqft)
Sold 09/29/2026
$718,823
$718,823
4 Beds
2.5 Baths
2,703 Sqft
7,445 Lot (sqft)
Sold 10/26/2026
$682,900
$682,900
5 Beds
3 Baths
2,776 Sqft
5,075 Lot (sqft)
Sold 10/26/2026
$738,000
2 Beds
3 Baths
2,935 Sqft
4,280 Lot (sqft)
Sold 05/28/2026