Member Features
Find Real Estate Bargain!
Full foreclosure details
Home value, equity and ownership info
Find homes priced below market
Get full access with a FREE Account
Already a member?
$672,014
Listing Price4beds
4baths
3,128sqft
8,653sqft lot
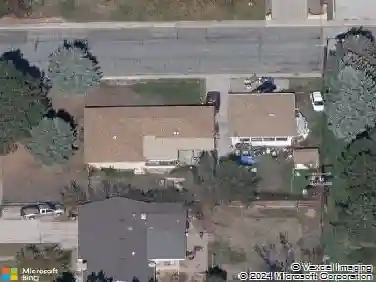
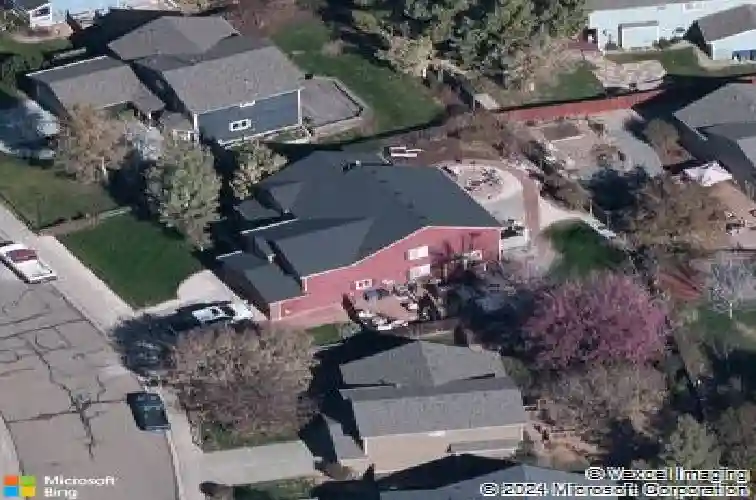
1428 Bellwood Dr, Longmont, CO 80504
Member Features
Find Real Estate Bargain!
Full foreclosure details
Home value, equity and ownership info
Find homes priced below market
Get full access with a FREE Account
Already a member?
For Sale
Off Market
Home type
Price / sqft
Year built
Home Details
This spectacular home offers a comfortable, inviting setting designed to be enjoyed every day. Spend time on the front porch soaking in Colorado's sunshine, then step inside to a home that feels open, relaxed, and thoughtfully laid out. The main level provides a natural flow for daily living, along with main-floor laundry and a spacious two-car garage that easily accommodates storage, hobbies, and gear. Near the entry, two front living spaces offer flexibility to suit your lifestyle whether welcoming guests, creating a quiet sitting area, or hosting special occasions. A separate dining room provides a dedicated place for gatherings and shared meals. The kitchen connects seamlessly to the main living area and features quartz countertops and stainless-steel appliances, creating a warm and functional space where everyone can stay connected. The backyard is designed for both relaxation and entertainment. Generously sized and easy to enjoy, it includes a patio for outdoor dining, a fire pit for evenings under the stars, a side dog run, and a shed that opens into a custom bar, making it an ideal setting for casual get-togethers and celebrations. Upstairs, a comfortable loft creates a peaceful spot to unwind perfectly for reading, enjoying morning coffee, or taking a quiet break. Three bedrooms and two updated bathrooms complete the level, including a welcoming primary suite with double-door entry, a walk-in closet, and a well-appointed five-piece bath. The basement adds a unique an
Interior Details
3128
4
4
Has Heating:
Yes
Heating Type:
Forced Air With Air Conditioning
Has Cooling:
Yes
Cooling Type:
Central
Has Fuel:
No
Fuel Type:
N/A
Has Basement:
No
Basement Type:
Partial
Has Flooring:
No
Flooring Type:
N/A
Has Fireplace:
Yes
Fireplace Type:
N/A
Property Details
8653
No
No
Type:
Garage, Attached
Location:
N/A
Status:
N/A
Number of Spaces:
2
No
No
No
No
Yes
No
No
Construction Details
A-frame
Wood Shingle
N/A
N/A
N/A
Tax History
Year
Amount
Land
Improvement
Percent Change
Assessment
2019
$3,023
$6,578
$25,046
--%
$31,624
2019
$3,023
$6,578
$25,046
--%
$31,624
2018
$2,587
$6,624
$20,621
--%
$27,245
2017
$2,552
$6,624
$20,621
--%
$27,245
2016
$2,377
$8,040
$16,835
--%
$24,875
2014
$1,947
$4,856
$16,071
--%
$20,927
2013
$1,954
$4,856
$16,071
--%
$20,927
2012
$2,000
$5,015
$16,557
--%
$21,572

Average Home Price in 80504
Nearby Properties
Zip Code
Price
Bed
Bath
Sqft
Lot
Sold Date
$539,667
$539,667
3 Beds
2 Baths
2,684 Sqft
5,639 Lot (sqft)
Sold 10/16/2026
$698,755
$698,755
5 Beds
3.25 Baths
3,154 Sqft
4,897 Lot (sqft)
Sold 08/12/2026
$224,900
5 Beds
4.25 Baths
3,160 Sqft
6,259 Lot (sqft)
Sold 10/26/2026
$672,014
$672,014
4 Beds
4 Baths
3,128 Sqft
8,653 Lot (sqft)
Sold 10/26/2026
$721,355
$721,355
4 Beds
3.5 Baths
2,868 Sqft
5,616 Lot (sqft)
Sold 10/26/2026
$682,900
$682,900
5 Beds
3 Baths
2,776 Sqft
5,075 Lot (sqft)
Sold 10/26/2026
$706,430
$706,430
4 Beds
3.25 Baths
2,743 Sqft
8,285 Lot (sqft)
Sold 10/26/2026
$599,999
$599,999
2 Beds
3 Baths
3,200 Sqft
4,677 Lot (sqft)
Sold 10/09/2026
$699,000
4 Beds
4 Baths
3,236 Sqft
4,904 Lot (sqft)
Sold 10/13/2026