Member Features
Find Real Estate Bargain!
Full foreclosure details
Home value, equity and ownership info
Find homes priced below market
Get full access with a FREE Account
Already a member?
$454,990
Listing Price3beds
1baths
1,080sqft
8,751sqft lot
3211 Butternut Dr, Loveland, CO 80538
Member Features
Find Real Estate Bargain!
Full foreclosure details
Home value, equity and ownership info
Find homes priced below market
Get full access with a FREE Account
Already a member?
For Sale
Off Market
Home type
Price / sqft
Year built
Home Details
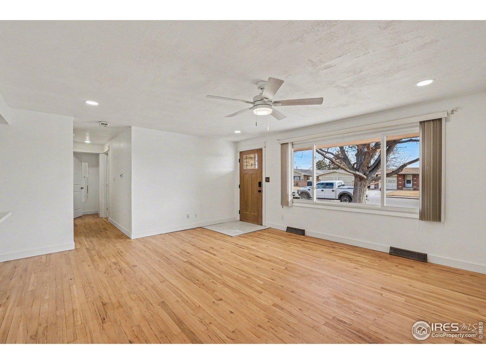
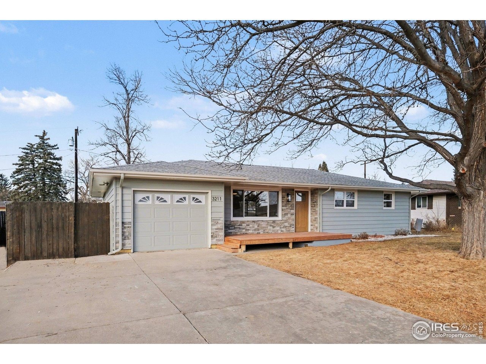
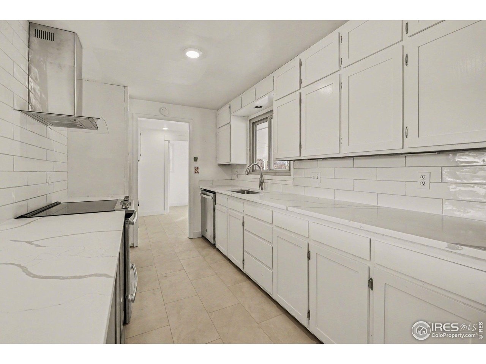
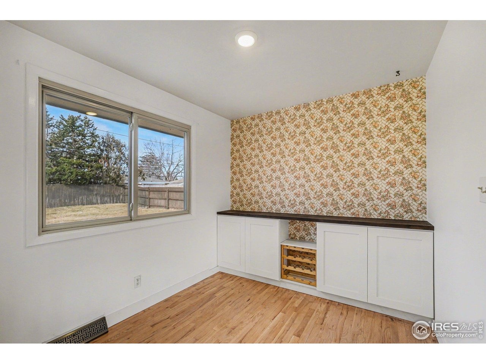
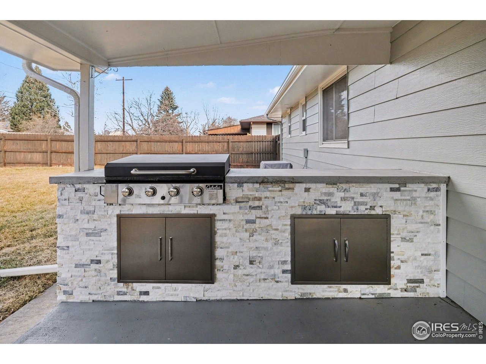
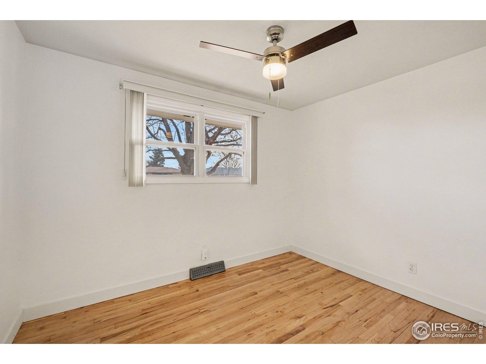
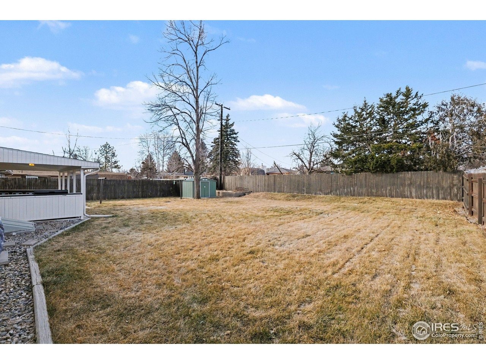
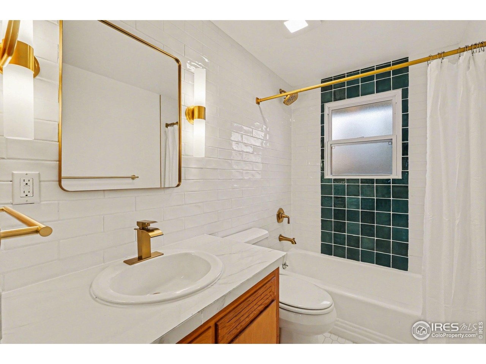
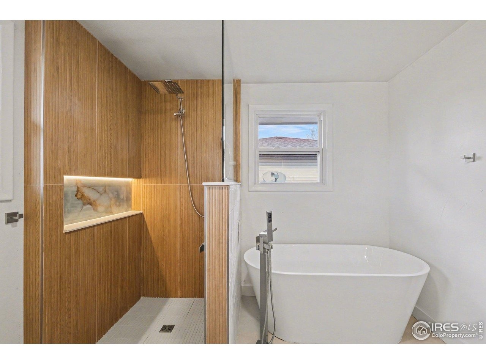
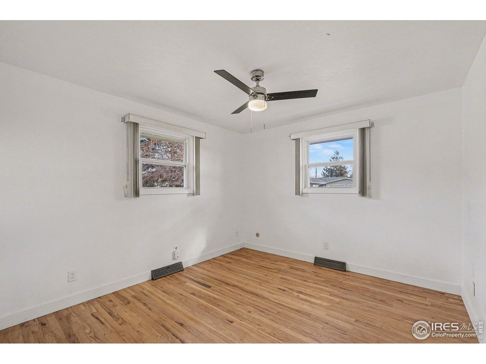
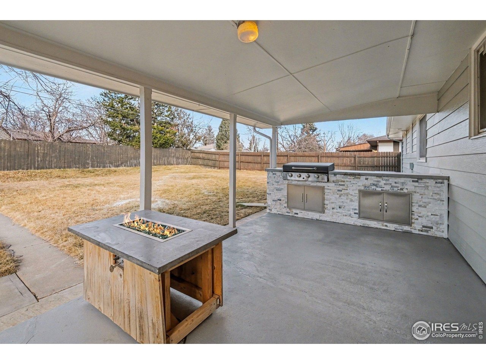
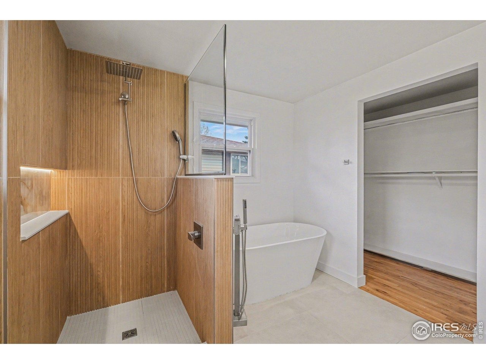
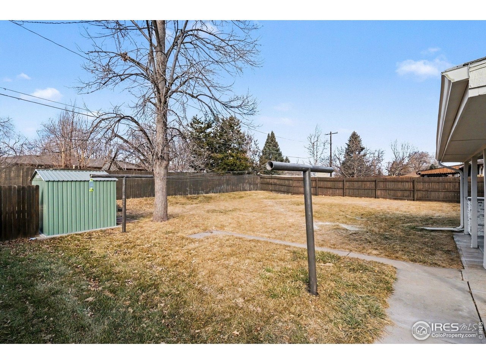
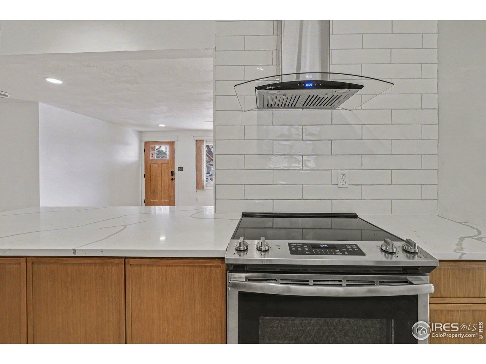
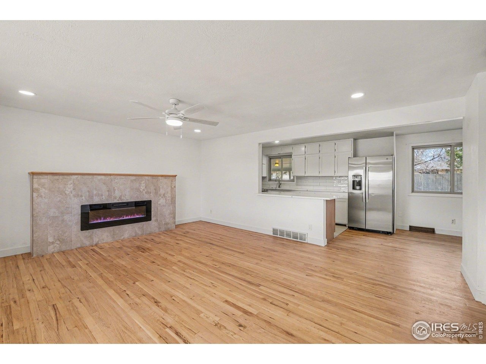
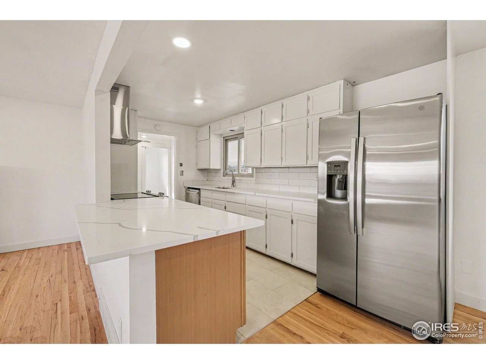
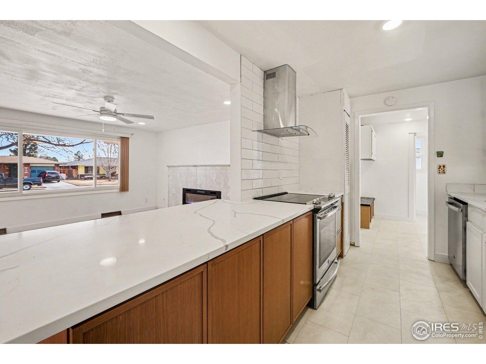
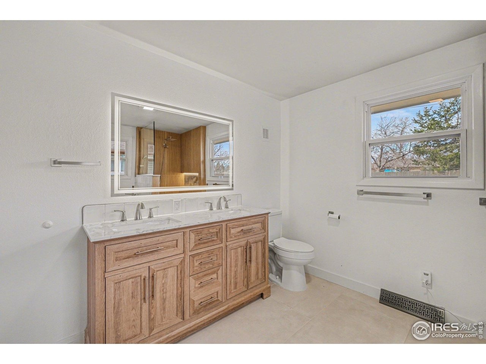
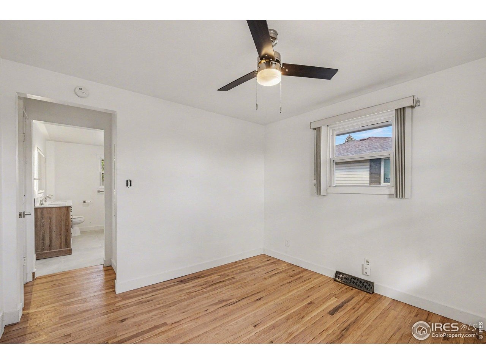
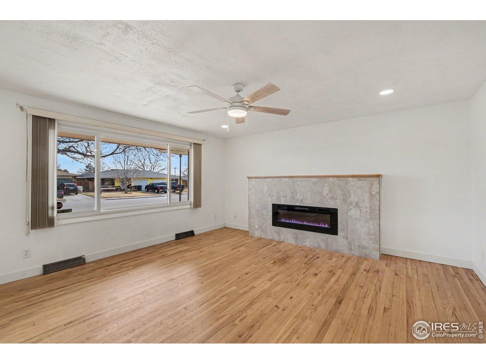
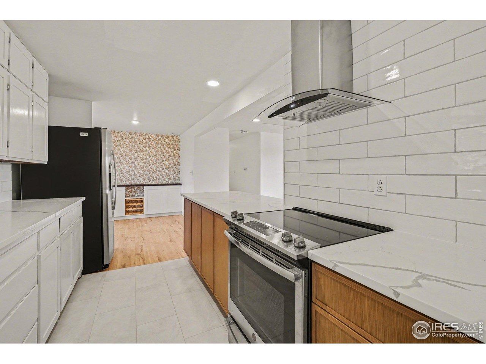
Ask about LENDER INCENTIVES! NEW PRICE, NEW UPDATES, FRESH LOOK, COMES WITH A 1 YEAR HOME WARRANTY!! Welcome to 3211 Butternut Dr. in Loveland - a stunning 2-bedroom, 2-bath. It has been thoughtfully updated inside and out. This property shines with fresh exterior paint, stone veneer accents, a new front deck, and a spacious backyard featuring a dedicated outdoor grilling area and firepit - perfect for Colorado evenings.Inside, the home blends character with stylish upgrades, including restored original hardwood flooring, modern baseboards, updated lighting, and a sleek electric fireplace that creates a warm focal point. The kitchen is a true highlight, showcasing quartz countertops, new and updated cabinets, a new hood, updated appliances including a refrigerator, dishwasher, and disposal, plus refined finishes that elevate the space.The luxurious primary suite offers a stunning 5-piece bath designed for relaxation, complete with a soaking tub, walk-in shower, and motion-sense LED lighting. The secondary bath has also been refinished, adding upgrades and style.Additional improvements include all new doors, enhanced laundry with added door, new registers, serviced furnace, and a sewer line that has been professionally scoped with roots removed for peace of mind. To top it off, the home comes with a one-year warranty!This place is a must see!
Interior Details
1080
3
1
Has Heating:
Yes
Heating Type:
Forced Air With Air Conditioning
Has Cooling:
Yes
Cooling Type:
Central
Has Fuel:
Yes
Fuel Type:
Gas
Has Basement:
No
Basement Type:
N/A
Has Flooring:
No
Flooring Type:
N/A
Has Fireplace:
Yes
Fireplace Type:
N/A
Property Details
8751
Yes
Yes
Type:
Garage, Attached
Location:
N/A
Status:
N/A
Number of Spaces:
1
No
No
No
No
No
No
No
Construction Details
Ranch
Wood Siding
N/A
Hip
Composition Shingle
Tax History
Year
Amount
Land
Improvement
Percent Change
Assessment
2019
$791
$3,218
$14,057
--%
$17,275
2019
$791
$3,218
$14,057
--%
$17,275
2018
$644
$3,240
$11,794
--%
$15,034
2017
$555
$3,240
$11,794
--%
$15,034
2016
$469
$3,582
$9,218
--%
$12,800
2014
$429
$3,580
$7,850
--%
$11,430
2013
$430
$3,580
$7,850
--%
$11,430
2012
$428
$3,580
$7,730
--%
$11,310

Average Home Price in 80538
Nearby Properties
Zip Code
Price
Bed
Bath
Sqft
Lot
Sold Date
$454,990
$454,990
3 Beds
1 Baths
1,080 Sqft
8,751 Lot (sqft)
Sold 02/16/2026
$435,000
$435,000
3 Beds
2 Baths
1,226 Sqft
9,435 Lot (sqft)
Sold 10/27/2026
$728,241
$728,241
3 Beds
2.75 Baths
1,172 Sqft
19,308 Lot (sqft)
Sold 10/26/2026
$565,000
$565,000
5 Beds
2 Baths
1,156 Sqft
8,229 Lot (sqft)
Sold 10/26/2026
$295,000
$295,000
3 Beds
1 Baths
1,139 Sqft
9,277 Lot (sqft)
Sold 10/13/2026
$409,972
$409,972
3 Beds
2 Baths
1,075 Sqft
8,631 Lot (sqft)
Sold 09/29/2026
$477,557
$477,557
3 Beds
2 Baths
1,068 Sqft
8,389 Lot (sqft)
Sold 10/27/2026
$402,153
$402,153
3 Beds
1 Baths
1,001 Sqft
9,726 Lot (sqft)
Sold 10/26/2026
$390,000
$390,000
3 Beds
1 Baths
1,118 Sqft
8,215 Lot (sqft)
Sold 10/13/2026