Member Features
Find Real Estate Bargain!
Full foreclosure details
Home value, equity and ownership info
Find homes priced below market
Get full access with a FREE Account
Already a member?
$359,900
Listing Price3beds
3baths
2,280sqft
2,875sqft lot
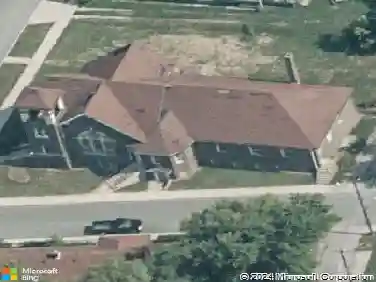
5832 Buskirk Dr, Indianapolis, IN 46216
Member Features
Find Real Estate Bargain!
Full foreclosure details
Home value, equity and ownership info
Find homes priced below market
Get full access with a FREE Account
Already a member?
For Sale
Off Market
Home type
Price / sqft
Year built
Home Details
Charming 3 bed, 2.5 bath home nestled in the vibrant heart of Fort Ben. Step inside to find beautiful hardwood floors throughout. A chefs kitchen with newer appliances and plenty of counter/cabinet space. Open living area with high ceilings and built-ins create a comfortable and inviting environment. Gas fireplace, screened in patio and 1/2 bath on main level. Functional office or flex space on first floor with new built-in shelving. At the top of the stairway you will find a versatile loft space-perfect for work or relaxation. Spacious primary suite with a large walk-in closet, tile floors in bath and ample natural light. Additional full bath and laundry upstairs add to the functionality of the home. Complete with an oversized 2-car garage and fresh landscaping. Within walking distance to Fort Harrison State Park, The Fort Golf Course (Pete Dye designed), YMCA, Jockamos Pizza and so much more. Incredible opportunity to own this meticulously maintained home with a modern aesthetic and quality throughout. Schedule your showing today!
Interior Details
2280
3
3
Has Heating:
Yes
Heating Type:
Central
Has Cooling:
Yes
Cooling Type:
Central
Has Fuel:
No
Fuel Type:
N/A
Has Basement:
No
Basement Type:
No Basement
Has Flooring:
No
Flooring Type:
N/A
Has Fireplace:
Yes
Fireplace Type:
N/A
Property Details
2875
No
No
Type:
Garage, Attached
Location:
N/A
Status:
N/A
Number of Spaces:
2
N/A
N/A
N/A
N/A
N/A
N/A
N/A
Construction Details
N/A
N/A
N/A
N/A
N/A
Tax History
Year
Amount
Land
Improvement
Percent Change
Assessment
2019
$2,769
$50,300
$225,100
--%
$275,400
2019
$2,769
$50,300
$221,800
--%
$272,100
2018
$2,817
$50,300
$222,300
--%
$272,600
2017
$2
$100
$0
--%
$100
2016
$2
$100
$0
--%
$100

Average Home Price in 46216
Nearby Properties
Zip Code
Price
Bed
Bath
Sqft
Lot
Sold Date
$340,656
3 Beds
2.5 Baths
2,517 Sqft
4,443 Lot (sqft)
Sold 07/22/2026
$401,510
3 Beds
2.5 Baths
2,402 Sqft
4,269 Lot (sqft)
Sold 10/27/2026
$359,900
3 Beds
3 Baths
2,280 Sqft
2,875 Lot (sqft)
Sold 09/29/2026
$378,437
3 Beds
2.5 Baths
2,245 Sqft
2,875 Lot (sqft)
Sold 10/27/2026