Member Features
Find Real Estate Bargain!
Full foreclosure details
Home value, equity and ownership info
Find homes priced below market
Get full access with a FREE Account
Already a member?
$797,418
Listing Price4beds
1.5baths
2,091sqft
3,454sqft lot
246 Burrill St, Swampscott, MA 01907
Member Features
Find Real Estate Bargain!
Full foreclosure details
Home value, equity and ownership info
Find homes priced below market
Get full access with a FREE Account
Already a member?
For Sale
Off Market
Home type
Price / sqft
Year built
Home Details
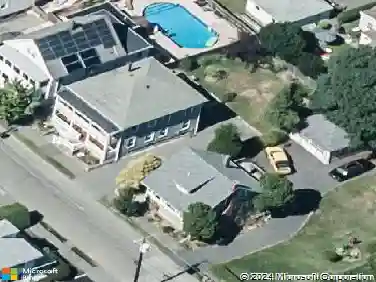
Inviting turn of the century home located on Burrill Street which was ranked No 1. street on the North Shore by Boston Magazine. What made it stand out was the combination of historic architecture, walkability and proximity to the commuter rail and nearby beaches. This home offers many period details: spacious rooms, high ceilings, hardwood floors, gas fireplaces, pocket doors and a spacious foyer with bench seat, stain glass window and a gracious staircase. The first floor consists of a living room with a gas fireplace, dining room with built-in cabinet, the kitchen's classic cabinetry paired with newer appliances, creates a blend of character and convenience and a full bath. The second floor has 4 bedrooms and a new full bath with soaking tub and shower stall. The finished top floor offers a creative space for a 5th bedroom, office or playroom. FHA gas system 2024, hot water 2023, roof 2018....Storybook yard/landscaping with beautiful plantings. 2 car parking.
Interior Details
2091
4
1.5
Has Heating:
Yes
Heating Type:
Forced Air With Air Conditioning
Has Cooling:
No
Cooling Type:
N/A
Has Fuel:
Yes
Fuel Type:
Oil
Has Basement:
No
Basement Type:
Basement (unspecified)
Has Flooring:
No
Flooring Type:
N/A
Has Fireplace:
Yes
Fireplace Type:
N/A
Property Details
3454
No
No
Type:
N/A
Location:
N/A
Status:
N/A
Number of Spaces:
N/A
N/A
N/A
N/A
N/A
N/A
N/A
N/A
Construction Details
N/A
Wood Siding
N/A
Gable
Asphalt
Tax History
Year
Amount
Land
Improvement
Percent Change
Assessment
2021
$6,594
$131,000
$346,800
--%
$477,800
2020
$6,650
$123,300
$341,700
--%
$465,000
2019
$6,834
$107,900
$341,700
--%
$449,600
2018
$5,885
$107,900
$259,900
--%
$367,800
2017
$5,764
$92,500
$237,800
--%
$330,300
2015
$5,334
$73,200
$237,800
--%
$311,000
2014
$4,875
$52,400
$208,300
--%
$260,700
2013
$4,912
$52,400
$208,300
--%
$260,700

Average Home Price in 01907
Nearby Properties
Zip Code
Price
Bed
Bath
Sqft
Lot
Sold Date
$848,848
3 Beds
1.5 Baths
2,080 Sqft
9,705 Lot (sqft)
Sold 07/22/2026
$620,000
$620,000
4 Beds
1 Baths
1,998 Sqft
13,726 Lot (sqft)
Sold 10/27/2026
$769,900
4 Beds
2 Baths
1,888 Sqft
5,131 Lot (sqft)
Sold 10/13/2026
$879,900
$879,900
3 Beds
2 Baths
1,960 Sqft
12,062 Lot (sqft)
Sold 10/27/2026
$689,263
4 Beds
1 Baths
1,838 Sqft
11,291 Lot (sqft)
Sold 10/27/2026
$407,310
$407,310
4 Beds
1.5 Baths
2,084 Sqft
7,113 Lot (sqft)
Sold 10/27/2026
$797,418
$797,418
4 Beds
1.5 Baths
2,091 Sqft
3,454 Lot (sqft)
Sold 10/26/2026