Member Features
Find Real Estate Bargain!
Full foreclosure details
Home value, equity and ownership info
Find homes priced below market
Get full access with a FREE Account
Already a member?
$624,999
Listing Price3beds
2baths
1,808sqft
4,158sqft lot
4341 Burr Ct, Tracy, CA 95377
Member Features
Find Real Estate Bargain!
Full foreclosure details
Home value, equity and ownership info
Find homes priced below market
Get full access with a FREE Account
Already a member?
For Sale
Off Market
Home type
Price / sqft
Year built
Home Details
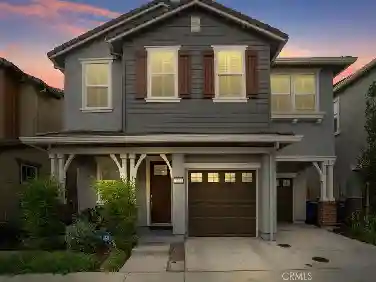
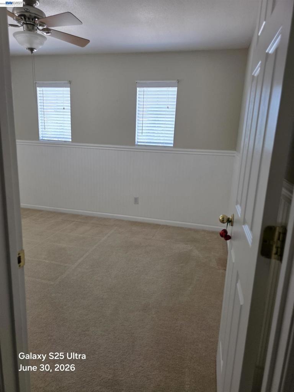
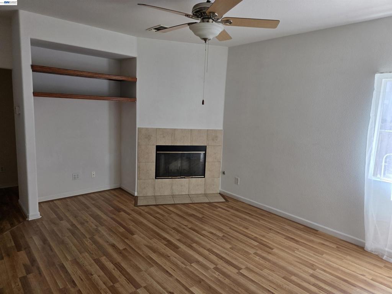
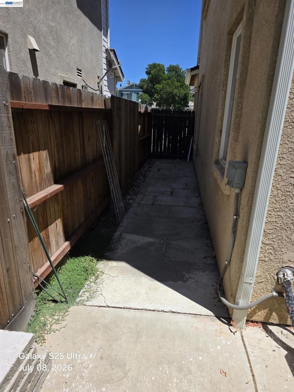
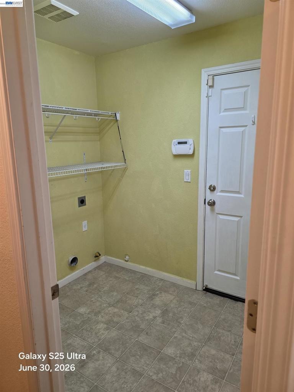
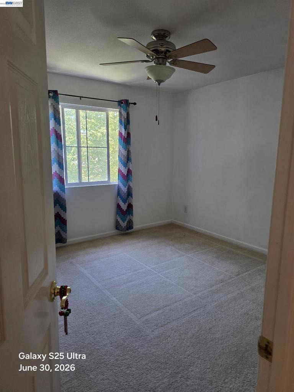
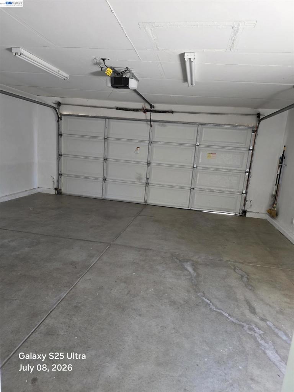
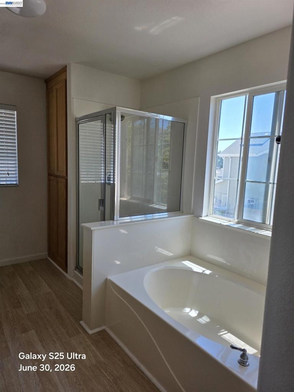
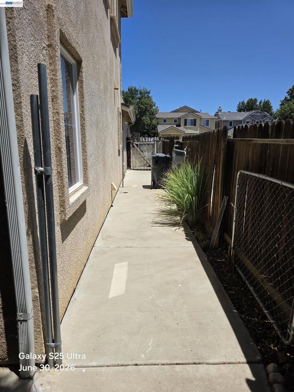
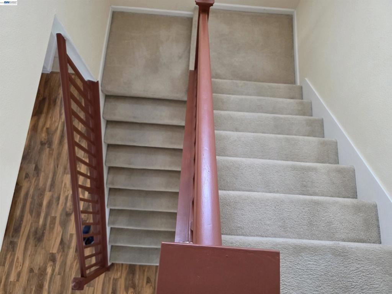
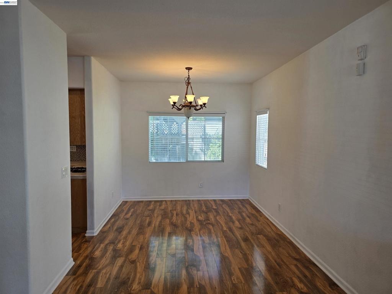
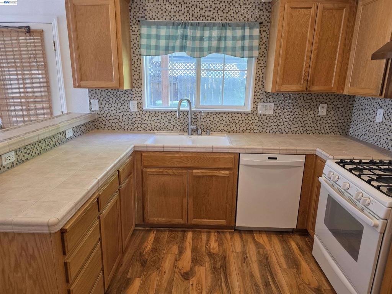
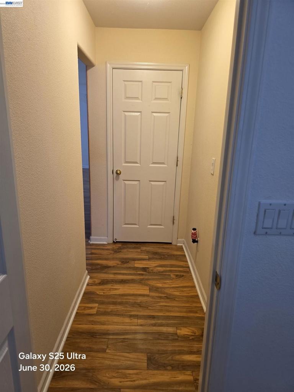
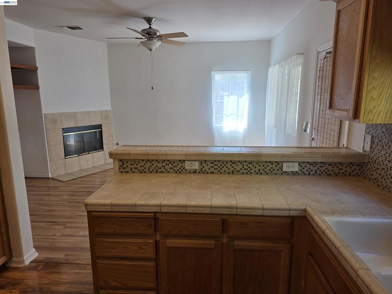
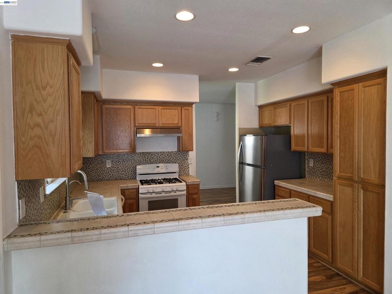
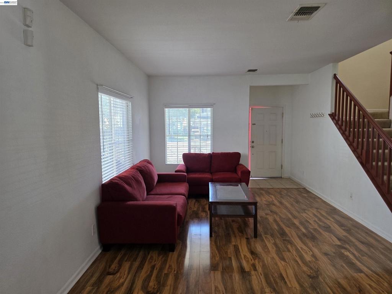
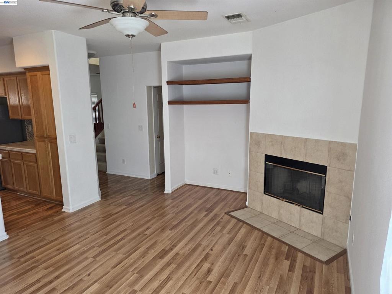
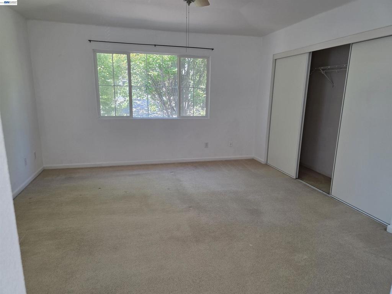
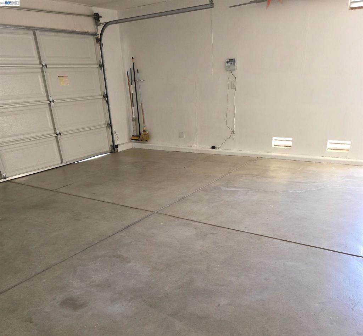
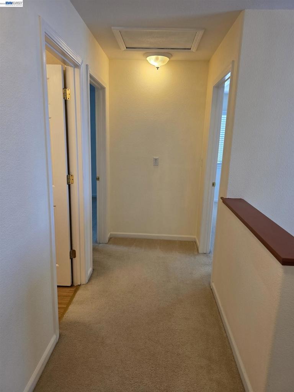
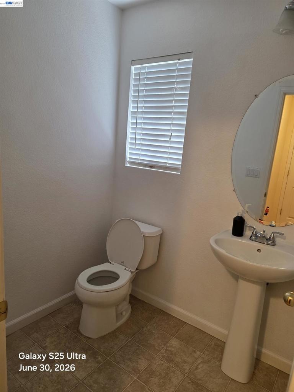
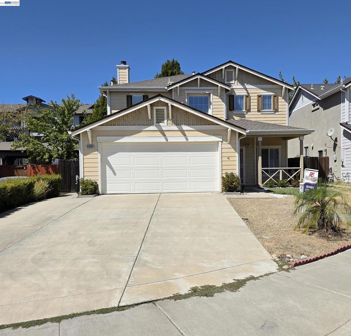
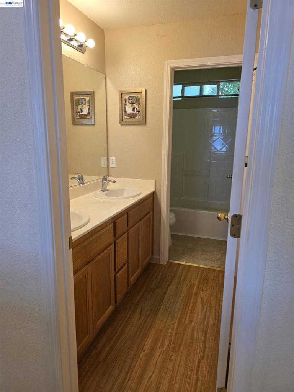
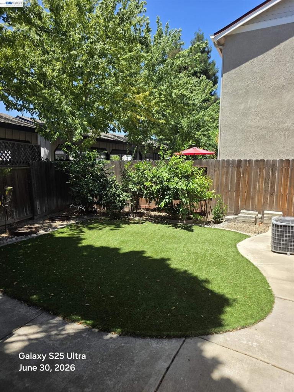
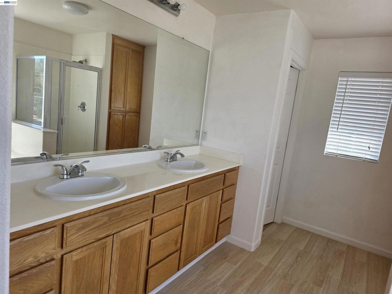
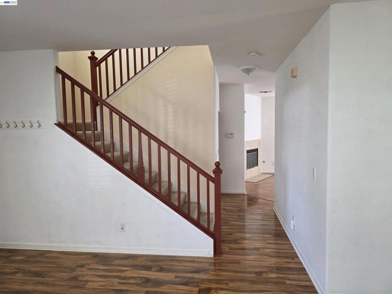
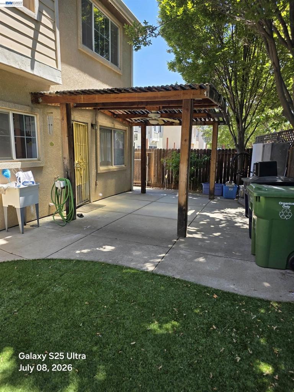
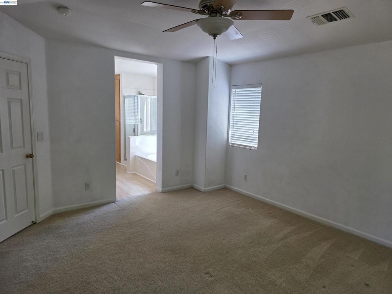
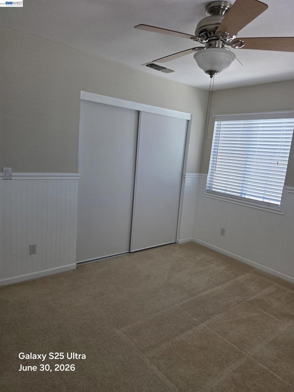
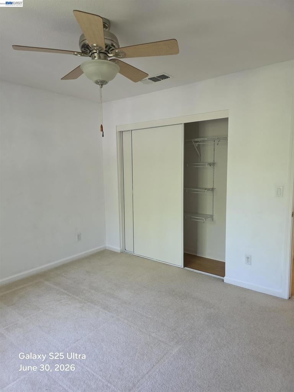
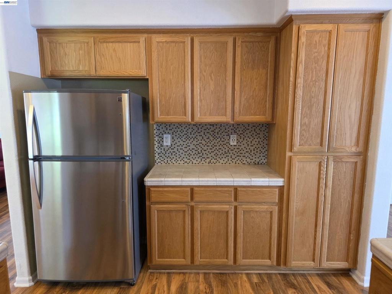
Nestled in a coveted cul-de-sac, this beautiful 2-story, 3-bedroom, 2.5-bath home offers 1,808 square feet of living space on a 4,158 square feet lot. The extra-long driveway leads to an attached 2-car garage. The main floor has wood flooring throughout the living room, already with a sofa, loveseat, and coffee table - all included in the sale. The formal dining room has a chandelier. The family room with a ceiling fan, gas fireplace, and an entertainment equipment hutch. The family room has an access door to a covered pergola patio. The kitchen has ample cabinetry and generous counter space, a breakfast counter, a refrigerator (included in the sale), a gas oven-range cooktop, and water filter system. The indoor laundry room has both gas and electric hookups. The carpeted staircase to the second level, leads to all the carpeted bedrooms. The primary suite with a large closet has its own ceiling fan and an en-suite bathroom with his-and-hers sinks, a separate soaking tub, and a private shower stall. The two additional bedrooms, each with ceiling fans share a conveniently located full hallway bathroom with double vanity.
Interior Details
1808
3
2
Has Heating:
Yes
Heating Type:
Central
Has Cooling:
Yes
Cooling Type:
Central
Has Fuel:
No
Fuel Type:
N/A
Has Basement:
No
Basement Type:
N/A
Has Flooring:
No
Flooring Type:
N/A
Has Fireplace:
Yes
Fireplace Type:
N/A
Property Details
4158
No
No
Type:
N/A
Location:
N/A
Status:
N/A
Number of Spaces:
N/A
N/A
N/A
N/A
N/A
N/A
N/A
N/A
Construction Details
N/A
N/A
N/A
N/A
N/A
Tax History
Year
Amount
Land
Improvement
Percent Change
Assessment
2020
$5,634
$142,068
$263,841
--%
$405,909
2019
$5,531
$139,283
$258,668
--%
$397,951
2018
$5,428
$136,552
$253,597
--%
$390,149
2017
$5,303
$133,875
$248,625
--%
$382,500
2016
$5,209
$131,250
$243,750
--%
$375,000
2013
$3,799
$120,000
$221,000
--%
$341,000
2013
$3,799
$72,000
$167,000
--%
$239,000
2012
$3,558
$53,000
$164,000
--%
$217,000

Average Home Price in 95377
Nearby Properties
Zip Code
Price
Bed
Bath
Sqft
Lot
Sold Date
$685,433
$685,433
3 Beds
2.5 Baths
1,952 Sqft
4,050 Lot (sqft)
Sold 10/26/2026
$751,818
$751,818
4 Beds
2.5 Baths
2,029 Sqft
9,021 Lot (sqft)
Sold 10/26/2026
$624,999
$624,999
3 Beds
2 Baths
1,808 Sqft
4,158 Lot (sqft)
Sold 10/26/2026
$691,082
$691,082
3 Beds
2.5 Baths
1,808 Sqft
3,968 Lot (sqft)
Sold 10/27/2026
$640,000
$640,000
3 Beds
3 Baths
1,666 Sqft
4,372 Lot (sqft)
Sold 10/26/2026