Member Features
Find Real Estate Bargain!
Full foreclosure details
Home value, equity and ownership info
Find homes priced below market
Get full access with a FREE Account
Already a member?
$299,000
Listing Price3beds
3baths
1,672sqft
9,365sqft lot
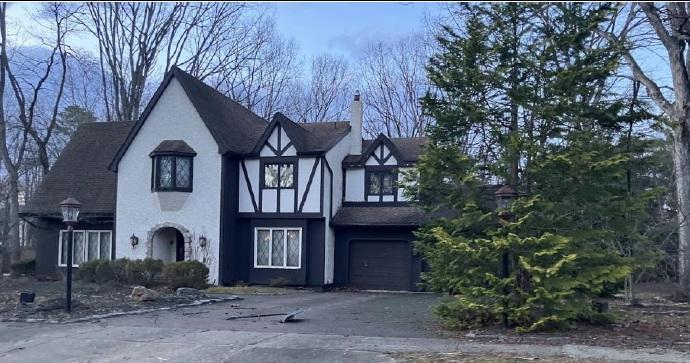
8 S Burnt Mill Rd, Voorhees, NJ 08043
Member Features
Find Real Estate Bargain!
Full foreclosure details
Home value, equity and ownership info
Find homes priced below market
Get full access with a FREE Account
Already a member?
For Sale
Off Market
Home type
Price / sqft
Year built
Home Details
Welcome to 8 S Burnt Mill Road! Location, space, and conveniencethis 3 bed 2.5 bath home has it all. Perfect for a family and perfect for commuters looking to cut down on travel time, as the PATCO Ashland Station is just a minute walk away. Step inside to find spacious rooms, updated flooring, and modernized bathrooms, all freshly painted for a bright, clean feel. Ample windows fill the home with amazing natural light, creating a warm and inviting atmosphere throughout. The beautiful kitchen is both stylish and functional, offering plenty of space to cook and gather. Outside, the huge yard is a standout feature, perfect for relaxing and entertaining. The large driveway provides ample parking, and the backyard shed adds extra storage. With easy access to major highways, shopping, dining, and everyday essentials, this home is in a prime location that makes life easy. Dont miss your chance to see it in personschedule a private tour today!
Interior Details
1672
3
3
Has Heating:
No
Heating Type:
N/A
Has Cooling:
No
Cooling Type:
N/A
Has Fuel:
No
Fuel Type:
N/A
Has Basement:
No
Basement Type:
N/A
Has Flooring:
No
Flooring Type:
N/A
Has Fireplace:
Yes
Fireplace Type:
N/A
Property Details
9365
No
No
Type:
N/A
Location:
N/A
Status:
N/A
Number of Spaces:
N/A
N/A
N/A
N/A
N/A
N/A
N/A
N/A
Construction Details
Cape Cod
N/A
N/A
N/A
N/A
Tax History
Year
Amount
Land
Improvement
Percent Change
Assessment
2020
$5,488
$70,100
$64,100
--%
$134,200
2019
$5,295
$70,100
$64,100
--%
$134,200
2018
$5,260
$70,100
$64,100
--%
$134,200
2017
$5,170
$70,100
$64,100
--%
$134,200
2016
$4,933
$70,100
$64,100
--%
$134,200
2013
$4,582
$70,100
$64,100
--%
$134,200
2012
$4,860
$100,700
$78,800
--%
$179,500

Average Home Price in 08043
Nearby Properties
Zip Code
Price
Bed
Bath
Sqft
Lot
Sold Date
$275,000
-- Beds
-- Baths
1,551 Sqft
7,501 Lot (sqft)
Sold 10/14/2026
$530,000
$530,000
4 Beds
3 Baths
1,447 Sqft
10,001 Lot (sqft)
Sold 10/27/2026
$346,131
-- Beds
-- Baths
1,632 Sqft
12,432 Lot (sqft)
Sold NaN/NaN/NaN
$299,000
3 Beds
3 Baths
1,672 Sqft
9,365 Lot (sqft)
Sold 10/26/2026
$360,000
$360,000
4 Beds
2 Baths
1,892 Sqft
8,159 Lot (sqft)
Sold 10/13/2026
$399,900
4 Beds
2 Baths
1,688 Sqft
11,221 Lot (sqft)
Sold 10/27/2026
$415,000
3 Beds
3 Baths
1,435 Sqft
14,375 Lot (sqft)
Sold 10/05/2026
$375,000
-- Beds
-- Baths
1,747 Sqft
7,501 Lot (sqft)
Sold 10/27/2026
$408,414
$408,414
-- Beds
-- Baths
1,734 Sqft
10,454 Lot (sqft)
Sold NaN/NaN/NaN