
Member Features
Find Real Estate Bargain!
Full foreclosure details
Home value, equity and ownership info
Find homes priced below market
Get full access with a FREE Account
Already a member?
$1,215,000
Listing Price6beds
6baths
3,963sqft
16,988sqft lot
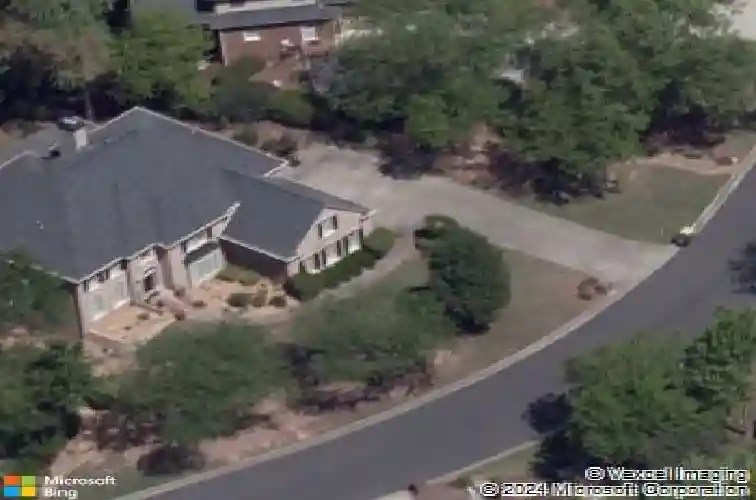
4415 Burgess Hill Ln, Johns Creek, GA 30022
Member Features
Find Real Estate Bargain!
Full foreclosure details
Home value, equity and ownership info
Find homes priced below market
Get full access with a FREE Account
Already a member?
For Sale
Home type
Price / sqft
Year built
Home Details
Welcome to 4415 Burgess Hill Lane, an elegant brick estate nestled within one of Johns Creeks most sought-after communities. Beautifully updated and meticulously maintained, this residence blends timeless design with modern comfort and sophistication. Step inside to light-filled interiors enhanced by fresh designer paint and thoughtfully curated finishes throughout. Expansive living spaces offer the perfect balance of refined entertaining and everyday functionality. At the heart of the home is a stunning upgraded kitchen featuring high-end finishes, abundant cabinetry, and an effortless flow into the main living areas-ideal for both hosting gatherings and enjoying quiet evenings at home. The renovated bathrooms provide a spa-inspired retreat with elegant fixtures and finishes designed to create a sense of comfort and relaxation. Generously sized bedrooms and versatile living spaces accommodate growing families, guests, and work-from-home needs with ease. A spacious main-level guest suite with a full bath offers exceptional convenience, while an additional powder room enhances everyday practicality. The fully finished basement significantly expands the homes living and entertaining possibilities, featuring a spacious entertainment area, additional bedroom, and a full bathroom-perfect for guests, multigenerational living, or private retreat space. Ample storage areas in the basement provide exceptional functionality and convenience. Located in the highly desirable Oxford Mill c
Interior Details
3963
6
6
Has Heating:
Yes
Heating Type:
Yes
Has Cooling:
Yes
Cooling Type:
N/A
Has Fuel:
Yes
Fuel Type:
Gas
Has Basement:
No
Basement Type:
Full
Has Flooring:
No
Flooring Type:
N/A
Has Fireplace:
Yes
Fireplace Type:
N/A
Property Details
16988
Yes
Yes
Type:
N/A
Location:
N/A
Status:
N/A
Number of Spaces:
N/A
N/A
N/A
N/A
N/A
N/A
N/A
N/A
Construction Details
Colonial
Brick/stone (brick And/or Stone)
N/A
N/A
N/A
Tax History
Year
Amount
Land
Improvement
Percent Change
Assessment
2020
$7,012
$50,760
$194,560
--%
$245,320
2019
$6,811
$49,880
$191,120
--%
$241,000
2018
$7,184
$48,680
$186,640
--%
$235,320
2017
$6,843
$43,840
$169,400
--%
$213,240
2016
$6,417
$43,840
$169,400
--%
$213,240
2014
$6,664
$43,840
$169,400
--%
$213,240
2012
$5,284
$34,080
$134,200
--%
$168,280
2011
$5,292
$34,080
$134,200
--%
$168,280

Average Home Price in 30022
Nearby Properties
Zip Code
Price
Bed
Bath
Sqft
Lot
Sold Date
$1,473,355
$1,473,355
6 Beds
5.5 Baths
4,183 Sqft
19,488 Lot (sqft)
Sold 09/14/2026
$1,008,464
$1,008,464
4 Beds
3.5 Baths
3,481 Sqft
20,560 Lot (sqft)
Sold 08/25/2026
$1,249,688
$1,249,688
4 Beds
3.5 Baths
3,647 Sqft
17,424 Lot (sqft)
Sold 10/18/2026
$1,325,000
$1,325,000
5 Beds
5 Baths
3,950 Sqft
17,685 Lot (sqft)
Sold 10/13/2026
$1,159,060
$1,159,060
5 Beds
4.5 Baths
4,212 Sqft
20,473 Lot (sqft)
Sold 10/13/2026
$1,768,486
$1,768,486
5 Beds
6 Baths
3,831 Sqft
17,572 Lot (sqft)
Sold 10/13/2026
$1,095,000
$1,095,000
5 Beds
5 Baths
3,600 Sqft
28,666 Lot (sqft)
Sold 10/13/2026
$1,215,000
$1,215,000
6 Beds
6 Baths
3,963 Sqft
16,988 Lot (sqft)
Sold 10/13/2026
$1,411,744
$1,411,744
5 Beds
4 Baths
4,376 Sqft
16,988 Lot (sqft)
Sold 10/13/2026




