
Member Features
Find Real Estate Bargain!
Full foreclosure details
Home value, equity and ownership info
Find homes priced below market
Get full access with a FREE Account
Already a member?
$1,768,486
Listing Price5beds
6baths
3,831sqft
17,572sqft lot
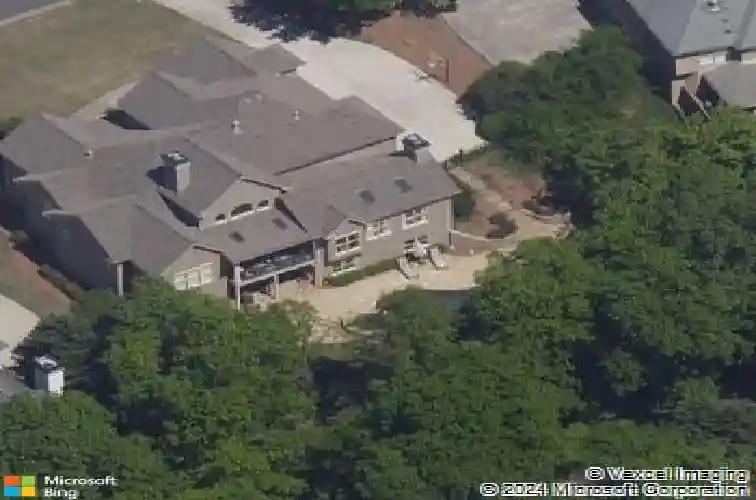
360 Falls Point Trl, Johns Creek, GA 30022
Member Features
Find Real Estate Bargain!
Full foreclosure details
Home value, equity and ownership info
Find homes priced below market
Get full access with a FREE Account
Already a member?
For Sale
Home type
Price / sqft
Year built
Home Details
Welcome to this thoughtfully designed home located on a quiet cul de sac in The Falls of Autry Mill, one of the most desirable communities in Johns Creek. As you enter the front door, the foyer is flanked on each side by the dining room and a large office. Both have large windows which offer lots of natural light. Further into the foyer you are greeted by the large double ceiling height living room a central fireplace with built-in bookcases and shelving on each side.nTo the right you enter the large primary suite with its trey ceilings and extra sitting room area, which is a perfect spot for morning coffee or reading a book. This sitting room has access to a back deck/porch which overlooks the pool/spa below. The primary bath which has been renovated features a nice sized shower, two separate vanities, and a freestanding tub. nTo the left of the living room is a large open kitchen and family room. The chefs kitchen features light cream cabinetry, a beautiful island which seats 4 with bar stools, (and two small stools tuck in the side of the island for extra seating). There is professional grade range/oven, with a custom vent hood. The kitchen is open to a large breakfast area / family room. The family room features cathedral ceilings with stained beams, and a stone fireplace with built in bookcases and shelving on each side.nCompleting the main level living area is a nice size laundry room, a large powder room, and a bar/butlers area next to the dining room.nUpstairs are thr
Interior Details
3831
5
6
Has Heating:
Yes
Heating Type:
Yes
Has Cooling:
Yes
Cooling Type:
N/A
Has Fuel:
Yes
Fuel Type:
Gas
Has Basement:
No
Basement Type:
Full
Has Flooring:
No
Flooring Type:
N/A
Has Fireplace:
Yes
Fireplace Type:
N/A
Property Details
17572
Yes
Yes
Type:
N/A
Location:
N/A
Status:
N/A
Number of Spaces:
N/A
No
No
No
No
Yes
No
No
Construction Details
Conventional
Brick/stone (brick And/or Stone)
N/A
N/A
N/A
Tax History
Year
Amount
Land
Improvement
Percent Change
Assessment
2020
$11,938
$63,840
$307,040
--%
$370,880
2019
$11,605
$62,680
$301,600
--%
$364,280
2018
$11,586
$61,240
$294,520
--%
$355,760
2017
$10,420
$48,680
$257,480
--%
$306,160
2016
$10,269
$48,680
$257,480
--%
$306,160
2014
$10,337
$48,680
$257,480
--%
$306,160
2013
$9,530
$43,600
$251,040
--%
$294,640
2011
$9,578
$43,600
$251,040
--%
$294,640

Average Home Price in 30022
Nearby Properties
Zip Code
Price
Bed
Bath
Sqft
Lot
Sold Date
$1,473,355
$1,473,355
6 Beds
5.5 Baths
4,183 Sqft
19,488 Lot (sqft)
Sold 09/14/2026
$1,349,138
$1,349,138
6 Beds
5.5 Baths
4,308 Sqft
19,906 Lot (sqft)
Sold 08/18/2026
$1,323,198
$1,323,198
6 Beds
5.5 Baths
3,947 Sqft
16,439 Lot (sqft)
Sold 10/13/2026
$1,325,000
$1,325,000
5 Beds
5 Baths
3,950 Sqft
17,685 Lot (sqft)
Sold 10/13/2026
$1,159,060
$1,159,060
5 Beds
4.5 Baths
4,212 Sqft
20,473 Lot (sqft)
Sold 10/13/2026
$1,768,486
$1,768,486
5 Beds
6 Baths
3,831 Sqft
17,572 Lot (sqft)
Sold 10/13/2026
$1,175,000
$1,175,000
6 Beds
6 Baths
3,855 Sqft
30,012 Lot (sqft)
Sold 10/18/2026
$1,215,000
$1,215,000
6 Beds
6 Baths
3,963 Sqft
16,988 Lot (sqft)
Sold 10/13/2026
$1,359,616
$1,359,616
5 Beds
5.5 Baths
4,166 Sqft
21,344 Lot (sqft)
Sold 10/13/2026




