Member Features
Find Real Estate Bargain!
Full foreclosure details
Home value, equity and ownership info
Find homes priced below market
Get full access with a FREE Account
Already a member?
$1,249,688
Listing Price4beds
3.5baths
3,647sqft
17,424sqft lot
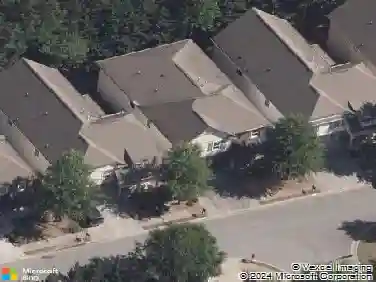
10190 Oxford Mill Dr, Johns Creek, GA 30022
Member Features
Find Real Estate Bargain!
Full foreclosure details
Home value, equity and ownership info
Find homes priced below market
Get full access with a FREE Account
Already a member?
For Sale
Off Market
Home type
Price / sqft
Year built
Home Details
Experience refined living in this stately residence, perfectly situated in an upscale, family-friendly swim/tennis community with a clubhouse, competitive swim team, and top-tier schools. Nestled on a quiet cul-de-sac street, in Oxford Mill Subdivision, this home impresses from the moment you arrive with its brand-new roof, freshly painted three-sided brick exterior, Hardie Plank-style siding, and meticulously landscaped grounds with a full irrigation system. A grand two-story foyer welcomes you into light-filled interiors featuring hardwood floors, 9-foot ceilings on both levels, and thoughtfully designed living spaces including a formal living room, elegant dining room, and a soaring vaulted great room enhanced by integrated surround sound. The chef's kitchen offers exceptional style and function with granite countertops, subway tile backsplash, double ovens, warming drawer, updated stainless steel appliances, and a built-in desk with ample work space. A spacious guest suite with full bath completes the main level. Upstairs, all bedrooms are generously sized, highlighted by a serene primary suite with an updated spa bath showcasing a freestanding matte-stone soaking tub known for its exceptional heat retention and luxurious feel. You'll also find two bedrooms with a Jack & Jill bath and a guest room with an ensuite bath. The fully finished terrace level is an entertainer's dream, complete with a second kitchen/bar, expansive media and game rooms with surround sound, two add
Interior Details
3647
4
3.5
Has Heating:
Yes
Heating Type:
Yes
Has Cooling:
Yes
Cooling Type:
N/A
Has Fuel:
Yes
Fuel Type:
Gas
Has Basement:
No
Basement Type:
Full
Has Flooring:
No
Flooring Type:
N/A
Has Fireplace:
Yes
Fireplace Type:
N/A
Property Details
17424
Yes
Yes
Type:
N/A
Location:
N/A
Status:
N/A
Number of Spaces:
N/A
No
No
No
No
Yes
No
No
Construction Details
Colonial
Stone
N/A
N/A
N/A
Tax History
Year
Amount
Land
Improvement
Percent Change
Assessment
2020
$6,671
$51,160
$180,360
--%
$231,520
2019
$6,482
$50,280
$177,200
--%
$227,480
2018
$6,834
$49,080
$173,040
--%
$222,120
2017
$6,435
$44,200
$157,040
--%
$201,240
2016
$6,282
$44,200
$157,040
--%
$201,240
2014
$6,539
$44,200
$157,040
--%
$201,240
2012
$4,960
$34,320
$124,400
--%
$158,720
2011
$4,968
$34,320
$124,400
--%
$158,720

Average Home Price in 30022
Nearby Properties
Zip Code
Price
Bed
Bath
Sqft
Lot
Sold Date
$1,473,355
$1,473,355
6 Beds
5.5 Baths
4,183 Sqft
19,488 Lot (sqft)
Sold 09/14/2026
$1,008,464
$1,008,464
4 Beds
3.5 Baths
3,481 Sqft
20,560 Lot (sqft)
Sold 08/25/2026
$955,598
4 Beds
5 Baths
3,188 Sqft
17,672 Lot (sqft)
Sold 08/11/2026
$1,244,760
$1,244,760
6 Beds
5.5 Baths
3,883 Sqft
57,499 Lot (sqft)
Sold 10/13/2026
$1,095,000
$1,095,000
5 Beds
5 Baths
3,600 Sqft
28,666 Lot (sqft)
Sold 10/13/2026
$1,000,000
$1,000,000
5 Beds
4 Baths
3,864 Sqft
12,066 Lot (sqft)
Sold 09/29/2026
$1,384,268
$1,384,268
4 Beds
4.5 Baths
4,113 Sqft
21,780 Lot (sqft)
Sold 10/18/2026
$1,420,852
$1,420,852
5 Beds
4 Baths
3,491 Sqft
23,522 Lot (sqft)
Sold 10/13/2026
$1,535,204
$1,535,204
6 Beds
5.5 Baths
3,516 Sqft
16,801 Lot (sqft)
Sold 10/18/2026