Member Features
Find Real Estate Bargain!
Full foreclosure details
Home value, equity and ownership info
Find homes priced below market
Get full access with a FREE Account
Already a member?
$484,000
Listing Price4beds
3baths
2,693sqft
7,501sqft lot
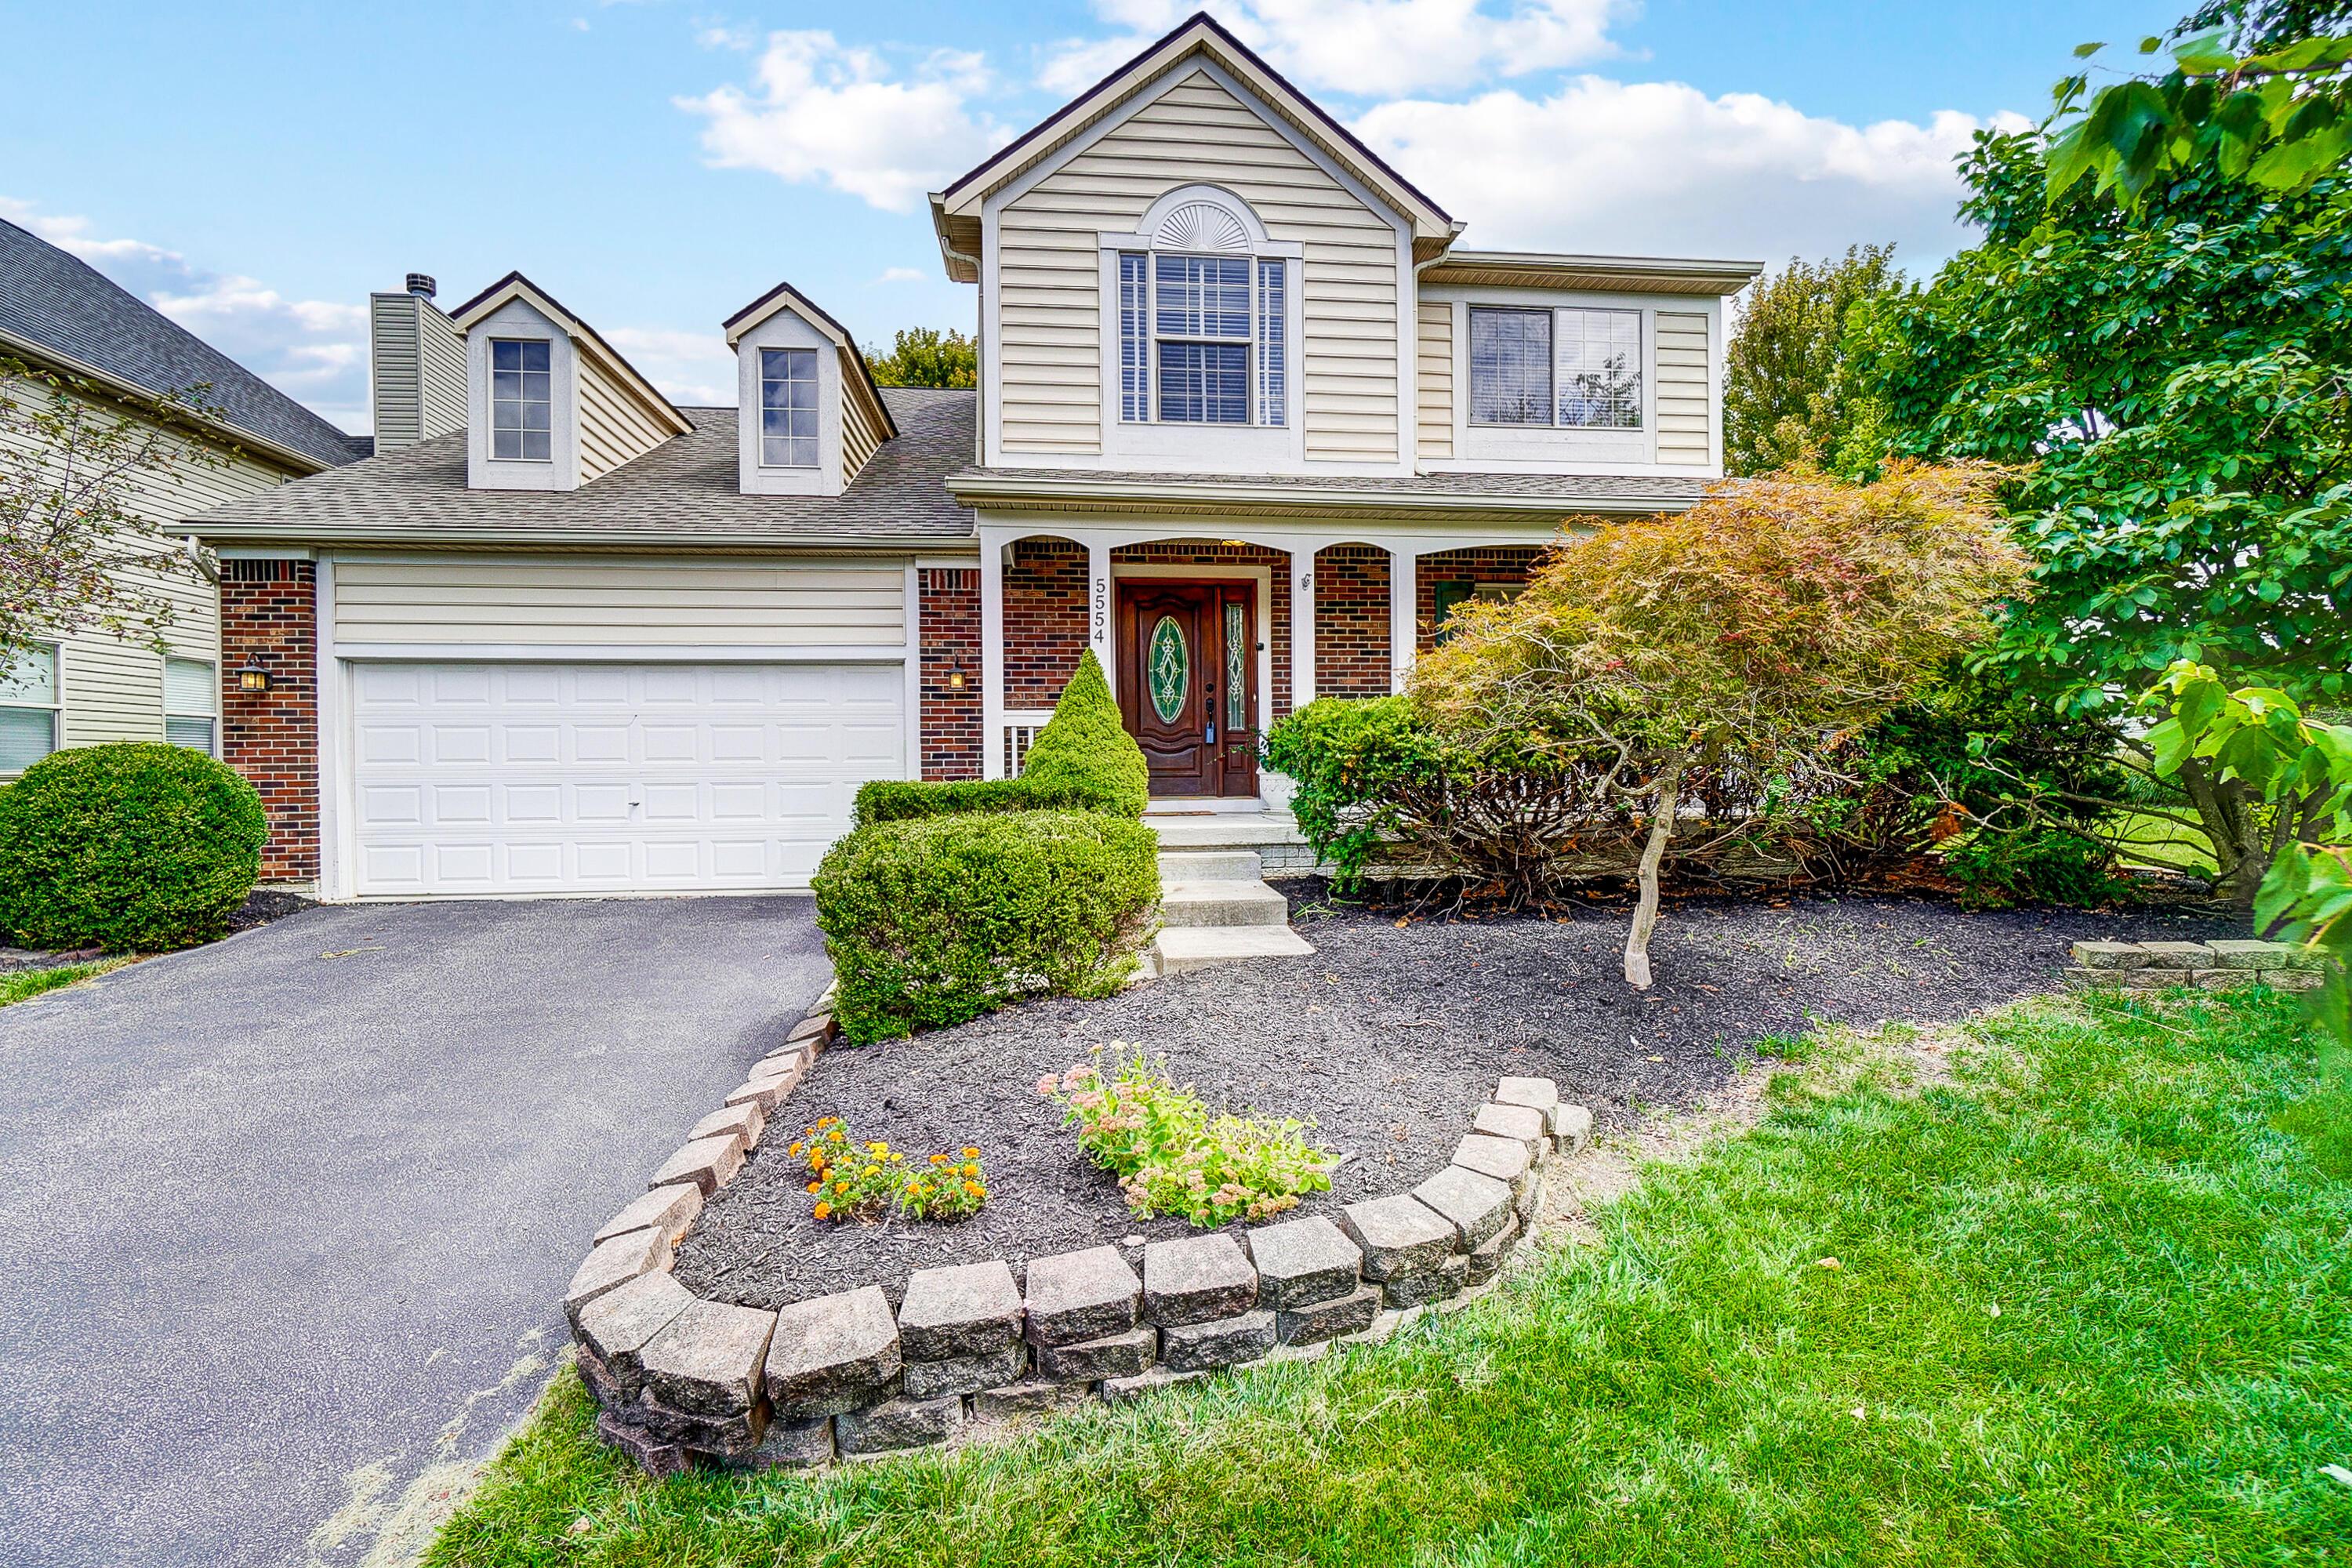
5554 Bunstine Dr, Westerville, OH 43081
Member Features
Find Real Estate Bargain!
Full foreclosure details
Home value, equity and ownership info
Find homes priced below market
Get full access with a FREE Account
Already a member?
For Sale
Off Market
Home type
Price / sqft
Year built
Home Details
Don't miss out on the opportunity to own a beautiful 4-bed, 2.5 bath home in West Albany! Sip your morning coffee on the charming front porch or on the paver patio overlooking the large, fenced yard. Beautiful wood floors accent the living, dining and family rooms. The kitchen features SS appliances, center island with countertop bar, desk, pantry and an adjacent eating space that opens to the family room with gas fireplace. The primary suite has a walk-in closet and ensuite full bathroom with double vanities. Three additional bedrooms, a full bathroom and a loft complete the 2nd floor. Basement is ready for finishing and provides room for storage. Newer roof and HVAC. Conveniently located near SR-161 and I-270, Easton, John Glenn International Airport, shopping, restaurants and parks.
Interior Details
2693
4
3
Has Heating:
Yes
Heating Type:
Central
Has Cooling:
Yes
Cooling Type:
Central
Has Fuel:
Yes
Fuel Type:
Gas
Has Basement:
No
Basement Type:
Partial
Has Flooring:
No
Flooring Type:
N/A
Has Fireplace:
Yes
Fireplace Type:
N/A
Property Details
7501
Yes
Yes
Type:
Garage, Attached
Location:
N/A
Status:
N/A
Number of Spaces:
2
N/A
N/A
N/A
N/A
N/A
N/A
N/A
Construction Details
Conventional
Brick/stone (brick And/or Stone)
N/A
N/A
N/A
Tax History
Year
Amount
Land
Improvement
Percent Change
Assessment
2019
$4,817
$10,710
$68,705
--%
$79,415
2019
$4,807
$10,710
$68,705
--%
$79,415
2017
$4,814
$10,710
$68,705
--%
$79,415
2016
$5,247
$13,125
$66,080
--%
$79,205
2015
$4,763
$13,125
$66,080
--%
$79,205
2013
$4,485
$12,495
$62,930
--%
$75,425
2011
$4,387
$12,495
$62,930
--%
$75,425

Average Home Price in 43081
Nearby Properties
Zip Code
Price
Bed
Bath
Sqft
Lot
Sold Date
$502,943
3 Beds
2.5 Baths
3,065 Sqft
7,275 Lot (sqft)
Sold 10/27/2026
$512,491
$512,491
4 Beds
3.5 Baths
2,980 Sqft
11,316 Lot (sqft)
Sold 10/26/2026
$550,000
$550,000
4 Beds
2.5 Baths
2,353 Sqft
11,614 Lot (sqft)
Sold 10/27/2026
$505,660
$505,660
5 Beds
2.5 Baths
2,736 Sqft
7,802 Lot (sqft)
Sold 10/13/2026
$484,000
4 Beds
3 Baths
2,693 Sqft
7,501 Lot (sqft)
Sold 09/29/2026