Member Features
Find Real Estate Bargain!
Full foreclosure details
Home value, equity and ownership info
Find homes priced below market
Get full access with a FREE Account
Already a member?
$505,660
Listing Price5beds
2.5baths
2,736sqft
7,802sqft lot
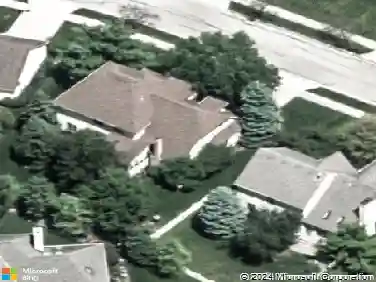
5556 Falco Dr, Westerville, OH 43081
Member Features
Find Real Estate Bargain!
Full foreclosure details
Home value, equity and ownership info
Find homes priced below market
Get full access with a FREE Account
Already a member?
For Sale
Off Market
Home type
Price / sqft
Year built
Home Details
This 5-bedroom, 2.5-bath home offers just the right balance of function and flexibility with over 2,700 square feet of living space designed for real life. Whether you're working from home, hosting gatherings, or just need room for everyone to spread outthis home delivers. On the main floor, you'll find a private bedroom that's perfect for a guest suite, multigenerational living, or that moody teen who wants their own space. Upstairs? Four more generously sized bedrooms, including a versatile bonus room that's ready to be your dream office, playroom, or creative zone. Step outside to a tranquil, tree-lined setting with lush greenery, a peaceful patio, and a waterfall feature that makes it feel like your own private retreat. Morning coffee, evening wine, weekend rechargeit all hits differently out here. Maintenance-free exterior trim means less work, more play. Tucked into a peaceful, tree-lined setting, this home feels like a private retreat while still being close to everything. Welcome home!
Interior Details
2736
5
2.5
Has Heating:
Yes
Heating Type:
Central
Has Cooling:
Yes
Cooling Type:
Central
Has Fuel:
Yes
Fuel Type:
Gas
Has Basement:
No
Basement Type:
Full
Has Flooring:
No
Flooring Type:
N/A
Has Fireplace:
Yes
Fireplace Type:
N/A
Property Details
7802
Yes
Yes
Type:
Garage, Attached
Location:
N/A
Status:
N/A
Number of Spaces:
2
N/A
N/A
N/A
N/A
N/A
N/A
N/A
Construction Details
Conventional
Wood/aluminum
N/A
N/A
N/A
Tax History
Year
Amount
Land
Improvement
Percent Change
Assessment
2019
$4,737
$10,920
$67,165
--%
$78,085
2019
$4,727
$10,920
$67,165
--%
$78,085
2017
$4,734
$10,920
$67,165
--%
$78,085
2016
$5,021
$13,370
$62,440
--%
$75,810
2015
$4,558
$13,370
$62,440
--%
$75,810
2013
$4,293
$12,740
$59,465
--%
$72,205
2011
$4,200
$12,740
$59,465
--%
$72,205

Average Home Price in 43081
Nearby Properties
Zip Code
Price
Bed
Bath
Sqft
Lot
Sold Date
$745,726
3 Beds
2.5 Baths
2,556 Sqft
7,802 Lot (sqft)
Sold 10/01/2026
$512,491
$512,491
4 Beds
3.5 Baths
2,980 Sqft
11,316 Lot (sqft)
Sold 10/26/2026
$550,000
$550,000
4 Beds
2.5 Baths
2,353 Sqft
11,614 Lot (sqft)
Sold 10/27/2026
$505,660
$505,660
5 Beds
2.5 Baths
2,736 Sqft
7,802 Lot (sqft)
Sold 10/13/2026
$703,640
4 Beds
2.5 Baths
2,488 Sqft
8,681 Lot (sqft)
Sold 10/27/2026
$727,017
3 Beds
2.5 Baths
2,814 Sqft
9,348 Lot (sqft)
Sold NaN/NaN/NaN
$547,126
4 Beds
2.5 Baths
2,541 Sqft
21,406 Lot (sqft)
Sold 10/27/2026