Member Features
Find Real Estate Bargain!
Full foreclosure details
Home value, equity and ownership info
Find homes priced below market
Get full access with a FREE Account
Already a member?
$949,000
Listing Price3beds
2baths
1,669sqft
6,400sqft lot
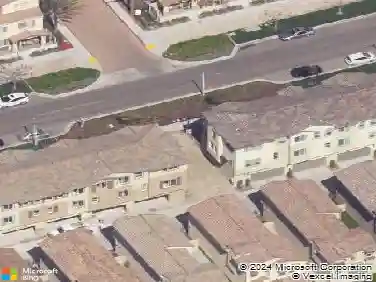
1059 Buena Vista Way, Chula Vista, CA 91910
Member Features
Find Real Estate Bargain!
Full foreclosure details
Home value, equity and ownership info
Find homes priced below market
Get full access with a FREE Account
Already a member?
For Sale
Off Market
Home type
Price / sqft
Year built
Home Details
Welcome to beautiful Rancho Del Rey! NO HOA NO MELLO ROOS!! This single-story gem offers 3 bedrooms, 2 bathrooms, 2 family rooms and 1,669 sq ft of well-maintained living space that radiates pride of ownership. Thoughtfully upgraded with: Central A/C and double-pane windows for year-round comfort, Two-car garage with built-in storage, Additional side parking perfect for your boat or RV & Low-maintenance yard with turf and stamped concrete for easy outdoor enjoyment. Nestled in a quiet, established neighborhood, its ideal for evening walks and close to everything: shopping, grocery stores, parks, and top-rated schools including Southwestern College, Chula Vista Hills Elementary, and Bonita Vista High School. Dont miss your chance to own this move-in ready home in one of Chula Vistas most desirable communities!
Interior Details
1669
3
2
Has Heating:
Yes
Heating Type:
Forced Air With Air Conditioning
Has Cooling:
No
Cooling Type:
N/A
Has Fuel:
Yes
Fuel Type:
Gas
Has Basement:
No
Basement Type:
N/A
Has Flooring:
No
Flooring Type:
N/A
Has Fireplace:
Yes
Fireplace Type:
N/A
Property Details
6400
Yes
Yes
Type:
Carport (unspecified)
Location:
N/A
Status:
N/A
Number of Spaces:
2
N/A
N/A
N/A
N/A
N/A
N/A
N/A
Construction Details
Conventional
Stucco
N/A
N/A
Wood Shingle
Tax History
Year
Amount
Land
Improvement
Percent Change
Assessment
2020
$6,441
$302,236
$244,389
--%
$546,625
2019
$6,276
$296,310
$239,598
--%
$535,908
2018
$6,177
$290,500
$234,900
--%
$525,400
2017
$6,047
$284,804
$230,295
--%
$515,099
2016
$5,908
$279,220
$225,780
--%
$505,000
2014
$4,532
$239,000
$151,000
--%
$390,000
2013
$3,675
$194,000
$122,000
--%
$316,000
2012
$3,625
$194,000
$122,000
--%
$316,000

Average Home Price in 91910
Nearby Properties
Zip Code
Price
Bed
Bath
Sqft
Lot
Sold Date
$737,118
4 Beds
3 Baths
1,627 Sqft
4,037 Lot (sqft)
Sold 09/12/2026
$839,601
3 Beds
2 Baths
1,426 Sqft
5,300 Lot (sqft)
Sold 08/01/2026
$919,705
4 Beds
2.5 Baths
1,892 Sqft
3,954 Lot (sqft)
Sold 07/07/2026
$949,000
3 Beds
2 Baths
1,669 Sqft
6,400 Lot (sqft)
Sold 11/02/2026
$924,999
4 Beds
2.5 Baths
1,892 Sqft
4,156 Lot (sqft)
Sold 10/26/2026
$706,191
3 Beds
3 Baths
1,798 Sqft
4,038 Lot (sqft)
Sold 10/13/2026
$954,192
5 Beds
3 Baths
1,794 Sqft
5,291 Lot (sqft)
Sold 10/26/2026
$1,045,442
$1,045,442
4 Beds
2.5 Baths
1,911 Sqft
6,352 Lot (sqft)
Sold 10/26/2026
$934,329
4 Beds
2 Baths
1,746 Sqft
5,600 Lot (sqft)
Sold 10/26/2026