Member Features
Find Real Estate Bargain!
Full foreclosure details
Home value, equity and ownership info
Find homes priced below market
Get full access with a FREE Account
Already a member?
$5,800,000
Listing Price6beds
7baths
6,381sqft
45,738sqft lot
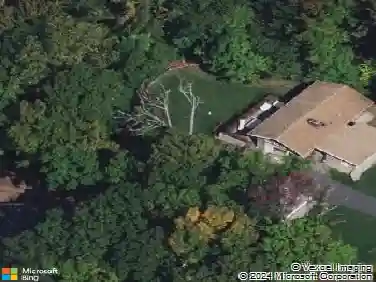
49 Buckingham Rd, Tenafly, NJ 07670
Member Features
Find Real Estate Bargain!
Full foreclosure details
Home value, equity and ownership info
Find homes priced below market
Get full access with a FREE Account
Already a member?
For Sale
Off Market
Home type
Price / sqft
Year built
Home Details
Magnificent all-brick Colonial in Tenaflys prestigious East Hill, fully reimagined with a top-to-bottom renovation. Enter through a dramatic double-height foyer with sweeping modern staircase leading to elegant formal spaces, including a living room with custom wet bar, private office, enclosed porch, and refined dining room. A soaring family room with towering windows and fireplace flows into a breathtaking Modiani Italian kitchen with professional-grade appliances, large pantry, laundry, full bath, and legal bedroom. From the kitchen, step into an enclosed patio with full outdoor kitchen overlooking a 20x40 heated pool and manicured, park-like acre. Upstairs, the primary suite boasts a Juliet balcony, sitting area, dual Italian walk-ins, and spa-quality bath, with three additional en-suite bedrooms, second laundry, and lounge. The expansive lower level offers 9 ceilings, a theater, recreation room, sauna, bedroom, and bath. An entertainers dream and true East Hill showpiece.
Interior Details
6381
6
7
Has Heating:
No
Heating Type:
N/A
Has Cooling:
No
Cooling Type:
N/A
Has Fuel:
No
Fuel Type:
N/A
Has Basement:
No
Basement Type:
N/A
Has Flooring:
No
Flooring Type:
N/A
Has Fireplace:
Yes
Fireplace Type:
N/A
Property Details
45738
No
No
Type:
N/A
Location:
N/A
Status:
N/A
Number of Spaces:
N/A
N/A
N/A
N/A
N/A
N/A
N/A
N/A
Construction Details
Ranch
Brick
N/A
N/A
N/A
Tax History
Year
Amount
Land
Improvement
Percent Change
Assessment
2020
$71,652
$1,105,000
$1,631,900
--%
$2,736,900
2019
$70,393
$1,105,000
$1,631,900
--%
$2,736,900
2018
$69,298
$1,105,000
$1,631,900
--%
$2,736,900
2017
$69,051
$1,105,000
$1,631,900
--%
$2,736,900
2016
$67,683
$1,105,000
$1,631,900
--%
$2,736,900
2014
$64,946
$1,105,000
$1,631,900
--%
$2,736,900
2013
$63,824
$1,105,000
$1,631,900
--%
$2,736,900
2012
$61,744
$1,105,000
$1,631,900
--%
$2,736,900

Average Home Price in 07670
Nearby Properties
Zip Code
Price
Bed
Bath
Sqft
Lot
Sold Date
$3,500,000
$3,500,000
-- Beds
-- Baths
6,557 Sqft
40,511 Lot (sqft)
Sold 10/27/2026
$4,700,000
$4,700,000
7 Beds
9 Baths
6,881 Sqft
40,075 Lot (sqft)
Sold 10/13/2026
$4,968,522
$4,968,522
-- Beds
-- Baths
6,302 Sqft
40,075 Lot (sqft)
Sold 10/26/2026
$5,800,000
$5,800,000
6 Beds
7 Baths
6,381 Sqft
45,738 Lot (sqft)
Sold 10/26/2026