Member Features
Find Real Estate Bargain!
Full foreclosure details
Home value, equity and ownership info
Find homes priced below market
Get full access with a FREE Account
Already a member?
$225,000
Listing Price3beds
2baths
1,568sqft
10,440sqft lot
922 Buckingham Dr, Fort Wayne, IN 46825
Member Features
Find Real Estate Bargain!
Full foreclosure details
Home value, equity and ownership info
Find homes priced below market
Get full access with a FREE Account
Already a member?
For Sale
Off Market
Home type
Price / sqft
Year built
Home Details
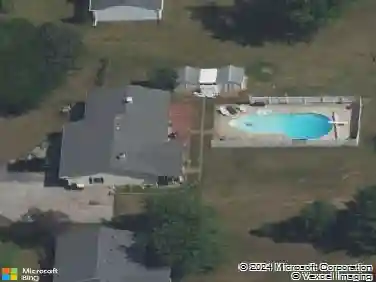
TAKE A LOOK AT THIS....Beautiful Ranch with Approx 1600 Sq Ft / 2 Car / 3 Bedroom 2 FULL bath/ Hot Water Boiler Heat with Central Air / Open Floor Plan / Separate Utility Room / Cozy Covered Front Porch/ Large Open back Yard with concrete Patio and Fenced Yard with Privacy Fence and Chain Link Fence / Vinyl Windows / Updated Roof /Pull down Attic Stairs in Garage/ Good Closet Space with one room with double closets / Large Pantry / Sliding Glass Doors to Patio / Steel Entry Door and rear Security Storm Door / Large Shed in Side Yard / Beautiful Landscapping /Kitchen Features Breakfast Bar/ Circle Floor Plan /Aluminum Siding/ Close to Shopping, Schools , and I69 ........CALL Today to see this amazing Home
Interior Details
1568
3
2
Has Heating:
Yes
Heating Type:
Central
Has Cooling:
Yes
Cooling Type:
Central
Has Fuel:
Yes
Fuel Type:
Gas
Has Basement:
No
Basement Type:
No Basement
Has Flooring:
No
Flooring Type:
N/A
Has Fireplace:
Yes
Fireplace Type:
N/A
Property Details
10440
Yes
Yes
Type:
Garage, Attached
Location:
N/A
Status:
N/A
Number of Spaces:
2
No
No
No
No
Yes
No
No
Construction Details
N/A
Aluminum/vinyl
N/A
N/A
Asphalt
Tax History
Year
Amount
Land
Improvement
Percent Change
Assessment
2019
$1,034
$15,800
$100,200
--%
$116,000
2018
$1,014
$15,800
$95,400
--%
$111,200
2017
$885
$15,800
$87,700
--%
$103,500
2016
$351
$15,800
$79,100
--%
$94,900
2016
$351
$15,800
$78,300
--%
$94,100

Average Home Price in 46825
Nearby Properties
Zip Code
Price
Bed
Bath
Sqft
Lot
Sold Date
$206,596
4 Beds
2 Baths
1,512 Sqft
8,096 Lot (sqft)
Sold 10/27/2026
$227,815
3 Beds
1.5 Baths
1,380 Sqft
8,645 Lot (sqft)
Sold 10/27/2026
$225,000
3 Beds
2 Baths
1,568 Sqft
10,440 Lot (sqft)
Sold 10/13/2026
$201,616
4 Beds
1.5 Baths
1,380 Sqft
8,432 Lot (sqft)
Sold 10/27/2026
$197,379
4 Beds
2.5 Baths
1,456 Sqft
13,500 Lot (sqft)
Sold 10/26/2026
$203,042
3 Beds
1.5 Baths
1,485 Sqft
7,688 Lot (sqft)
Sold 10/26/2026
$279,900
$279,900
4 Beds
2 Baths
1,432 Sqft
12,420 Lot (sqft)
Sold 09/29/2026
$210,329
$210,329
3 Beds
1.5 Baths
1,512 Sqft
11,856 Lot (sqft)
Sold 10/27/2026
$220,000
3 Beds
2 Baths
1,340 Sqft
10,200 Lot (sqft)
Sold 10/27/2026