Member Features
Find Real Estate Bargain!
Full foreclosure details
Home value, equity and ownership info
Find homes priced below market
Get full access with a FREE Account
Already a member?
$550,000
Listing Price5beds
4baths
2,415sqft
4,005sqft lot
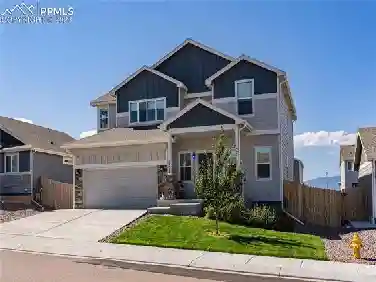
7553 Buckeye Tree Ln, Colorado Springs, CO 80927
Member Features
Find Real Estate Bargain!
Full foreclosure details
Home value, equity and ownership info
Find homes priced below market
Get full access with a FREE Account
Already a member?
For Sale
Off Market
Home type
Price / sqft
Year built
Home Details
SMART HOME with PIKES PEAK VIEWS! Located in a cul-de-sac with gorgeous mountain views at the front of Banning Lewis Ranch community, this home is a true masterpiece. The open-concept layout is anchored by a chefs kitchen with gas range, an expansive island and cutting-edge smart appliances. The spacious living room boasts a larger, upgraded design with Pikes Peak views, a gas fireplace with a custom surround and mantle, and access to the backyard patio through a newer Renewal by Anderson sliding glass door. The patio offers a stamped concrete pad, and a walkway to the garage that features Arizona polymer floor coating. The upper level is home to a generously sized primary bedroom with a luxurious en-suite bath and walk-in closet, three additional bedrooms, a full bath, a convenient laundry area, new windows installed last summer and an attic fan with timer to help boost that A/C. The finished basement is an entertainers dream, complete with a theater area, a wet bar with wine fridge, a fifth bedroom, another well-appointed bathroom and storage areas. Banning Lewis Ranch offers award-winning schools, parks, trails, playgrounds, a water park, pool, and pickleball courts, providing residents with a wealth of recreational opportunities. Conveniently located near the Powers corridor, youll have easy access to shopping, dining, and entertainment options. This exquisite home, with its breathtaking views and top-of-the-line features, is sure to impress.
Interior Details
2415
5
4
Has Heating:
Yes
Heating Type:
Forced Air With Air Conditioning
Has Cooling:
Yes
Cooling Type:
Central
Has Fuel:
No
Fuel Type:
N/A
Has Basement:
No
Basement Type:
Partial
Has Flooring:
No
Flooring Type:
N/A
Has Fireplace:
Yes
Fireplace Type:
N/A
Property Details
4005
Yes
Yes
Type:
Garage, Attached
Location:
N/A
Status:
N/A
Number of Spaces:
2
No
No
No
No
No
No
No
Construction Details
Multi-level
Wood Siding
N/A
Gable
Composition Shingle
Tax History
Year
Amount
Land
Improvement
Percent Change
Assessment
2019
$2,663
$5,080
$17,050
--%
$22,130
2019
$2,663
$5,080
$17,050
--%
$22,130
2018
$2,474
$4,180
$16,250
--%
$20,430
2017
$2,481
$4,180
$16,250
--%
$20,430
2016
$2,254
$4,300
$15,050
--%
$19,350
2014
$2,306
$3,580
$15,200
--%
$18,780
2013
$2,301
$3,580
$15,200
--%
$18,780
2012
$2,301
$3,900
$14,890
--%
$18,790

Average Home Price in 80927
Nearby Properties
Zip Code
Price
Bed
Bath
Sqft
Lot
Sold Date
$563,297
4 Beds
3.5 Baths
2,662 Sqft
5,828 Lot (sqft)
Sold 08/26/2026
$530,616
5 Beds
4.5 Baths
2,411 Sqft
4,904 Lot (sqft)
Sold 08/03/2026
$588,065
4 Beds
2 Baths
2,232 Sqft
6,000 Lot (sqft)
Sold 06/16/2026
$610,429
4 Beds
2.5 Baths
2,538 Sqft
6,094 Lot (sqft)
Sold 06/02/2026
$511,589
4 Beds
4.25 Baths
2,525 Sqft
4,377 Lot (sqft)
Sold 05/14/2026
$531,574
4 Beds
3 Baths
2,626 Sqft
7,200 Lot (sqft)
Sold 10/27/2026
$540,000
4 Beds
3 Baths
2,606 Sqft
6,301 Lot (sqft)
Sold 10/12/2026
$612,000
4 Beds
3 Baths
2,594 Sqft
6,600 Lot (sqft)
Sold 08/15/2026
$608,712
4 Beds
3 Baths
2,682 Sqft
7,688 Lot (sqft)
Sold 10/27/2026