
Member Features
Find Real Estate Bargain!
Full foreclosure details
Home value, equity and ownership info
Find homes priced below market
Get full access with a FREE Account
Already a member?
$608,712
Listing Price4beds
3baths
2,682sqft
7,688sqft lot
6851 Mustang Rim Dr, Colorado Springs, CO 80923
Member Features
Find Real Estate Bargain!
Full foreclosure details
Home value, equity and ownership info
Find homes priced below market
Get full access with a FREE Account
Already a member?
For Sale
Home type
Price / sqft
Year built
Home Details
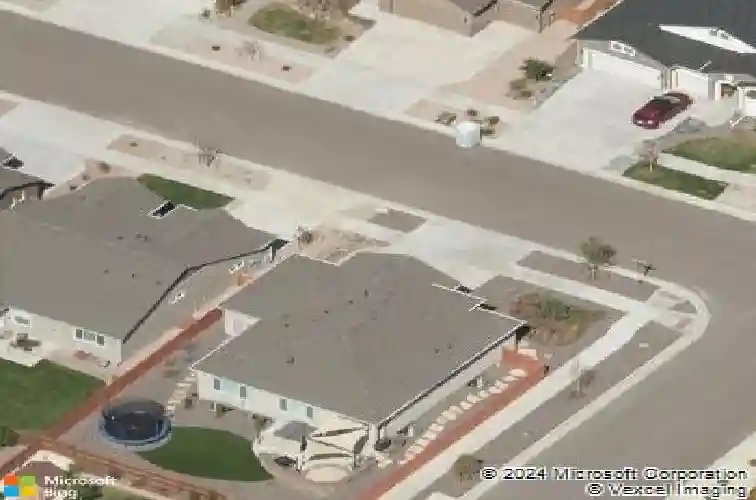
This beautifully designed home offers effortless living and exceptional indoor-outdoor entertaining. A spacious patio and thoughtfully designed backyard create the perfect setting for relaxing or gathering with friends and family. Inside, soaring ceilings, abundant natural light, and extensive hardwood flooring throughout the main level create a warm and inviting atmosphere. The open-concept floor plan centers around a stunning kitchen featuring quartz countertops, stainless steel appliances, 42" antique white maple cabinetry, designer backsplash, and a large island with seating for four overlooking the living and dining areas. Sliding glass doors lead to a low-maintenance backyard complete with premium artificial turf, custom sandpit, shade sails, string lighting, hot tub hookups, and a cozy fire pit for year-round enjoyment. The inviting living room fireplace adds warmth and charm, while the spacious primary suite offers room for a king-size bed and a luxurious ensuite with dual quartz vanities, oversized soaking tub, separate shower, and walk-in closet. The finished basement expands the living space with 9-foot ceilings, two large bedrooms with walk-in closets, and a versatile recreation area ideal for a media room, game room, or both. Conveniently located within walking distance to parks, schools, restaurants, fitness centers, and the Sand Creek trail system, this exceptional home combines comfort, style, and convenience in one of Colorado Springs' vibrant eastside commun
Interior Details
2682
4
3
Has Heating:
Yes
Heating Type:
Forced Air With Air Conditioning
Has Cooling:
Yes
Cooling Type:
Central
Has Fuel:
No
Fuel Type:
N/A
Has Basement:
No
Basement Type:
Partial
Has Flooring:
No
Flooring Type:
N/A
Has Fireplace:
Yes
Fireplace Type:
N/A
Property Details
7688
No
No
Type:
Garage, Attached
Location:
N/A
Status:
N/A
Number of Spaces:
2
No
No
No
No
No
No
No
Construction Details
Ranch
Stucco
N/A
Gable
Composition Shingle
Tax History
Year
Amount
Land
Improvement
Percent Change
Assessment
2019
$2,917
$5,720
$24,150
--%
$29,870
2019
$2,917
$5,720
$24,150
--%
$29,870
2018
$1,914
$4,840
$14,590
--%
$19,430
2017
$863
$8,760
$0
--%
$8,760
2016
$720
$7,470
$0
--%
$7,470

Average Home Price in 80923
Nearby Properties
Zip Code
Price
Bed
Bath
Sqft
Lot
Sold Date
$539,573
4 Beds
3.75 Baths
2,849 Sqft
4,700 Lot (sqft)
Sold 10/17/2026
$530,616
5 Beds
4.5 Baths
2,411 Sqft
4,904 Lot (sqft)
Sold 08/03/2026
$615,592
4 Beds
3 Baths
3,075 Sqft
6,453 Lot (sqft)
Sold 07/30/2026
$462,774
3 Beds
3.25 Baths
2,703 Sqft
3,837 Lot (sqft)
Sold 07/01/2026
$610,429
4 Beds
2.5 Baths
2,538 Sqft
6,094 Lot (sqft)
Sold 06/02/2026
$453,000
3 Beds
3.75 Baths
2,721 Sqft
3,673 Lot (sqft)
Sold 10/18/2026
$654,615
4 Beds
3.75 Baths
2,858 Sqft
9,625 Lot (sqft)
Sold 10/13/2026
$559,500
3 Beds
2.5 Baths
2,758 Sqft
6,402 Lot (sqft)
Sold 10/13/2026
$608,712
4 Beds
3 Baths
2,682 Sqft
7,688 Lot (sqft)
Sold 10/13/2026







