Member Features
Find Real Estate Bargain!
Full foreclosure details
Home value, equity and ownership info
Find homes priced below market
Get full access with a FREE Account
Already a member?
$799,000
Listing Price2beds
3baths
1,483sqft
14,810sqft lot
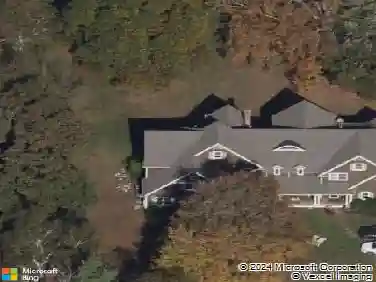
11 Brundage St, Armonk, NY 10504
Member Features
Find Real Estate Bargain!
Full foreclosure details
Home value, equity and ownership info
Find homes priced below market
Get full access with a FREE Account
Already a member?
For Sale
Off Market
Home type
Price / sqft
Year built
Home Details
Welcome to 11 Brundage Street a charming & thoughtfully updated home nestled in the heart of Armonk & located within the Byram Hills School District. Ideally situated just moments from the shops, dining, & amenities of downtown Armonk, this move-in ready gem offers the perfect combination of comfort, style, & versatility. Step outside to a large, sunny deckperfect for outdoor entertainingoverlooking a private, level, & fully fenced backyard. A delightful, mostly finished outbuilding offers endless potential: create your dream home office, art studio, workout space, or use it however you imagine. Inside, the home is filled with natural light & features well-proportioned, inviting rooms throughout. The main level includes a spacious living room (built in 2003) with cathedral ceilings, a cozy gas fireplace, a full bathroom, & a second private entranceideal for guests, play, or work. The updated eat-in kitchen (originally built in 1983) is both functional & beautiful, with a large bay window overlooking the backyard, granite countertops, a center island, floating shelves, & newer stainless steel appliancesincluding a gas range with pot filler, refrigerator, microwave drawer, & dishwasher. A wet bar with a second sink & wine fridge makes entertaining a breeze. Also on the main floor: a formal living/dining area, a flexible room perfect for work, play, or use your imagination, a stylishly renovated powder room, & a custom mudroom with built-ins & direct access to the deck & backyar
Interior Details
1483
2
3
Has Heating:
No
Heating Type:
N/A
Has Cooling:
Yes
Cooling Type:
Central
Has Fuel:
No
Fuel Type:
N/A
Has Basement:
No
Basement Type:
N/A
Has Flooring:
No
Flooring Type:
N/A
Has Fireplace:
Yes
Fireplace Type:
N/A
Property Details
14810
Yes
Yes
Type:
N/A
Location:
N/A
Status:
N/A
Number of Spaces:
N/A
N/A
N/A
N/A
N/A
N/A
N/A
N/A
Construction Details
Cape Cod
N/A
N/A
N/A
N/A
Tax History
Year
Amount
Land
Improvement
Percent Change
Assessment
2019
$5,327
$1,400
$8,700
--%
$10,100
2018
$10,348
$1,400
$8,700
--%
$10,100
2017
$9,947
$1,400
$8,700
--%
$10,100
2017
$6,758
$1,400
$8,700
--%
$10,100
2016
$10,270
$1,400
$8,700
--%
$10,100
2013
$10,004
$1,400
$8,700
--%
$10,100

Average Home Price in 10504
Nearby Properties
Zip Code
Price
Bed
Bath
Sqft
Lot
Sold Date
$799,900
$799,900
2 Beds
3 Baths
1,671 Sqft
8,712 Lot (sqft)
Sold 10/26/2026
$945,000
$945,000
-- Beds
2 Baths
1,396 Sqft
10,454 Lot (sqft)
Sold 08/06/2026
$799,000
$799,000
2 Beds
3 Baths
1,483 Sqft
14,810 Lot (sqft)
Sold 10/26/2026