Member Features
Find Real Estate Bargain!
Full foreclosure details
Home value, equity and ownership info
Find homes priced below market
Get full access with a FREE Account
Already a member?
$359,900
Listing Price3beds
2baths
1,872sqft
11,326sqft lot
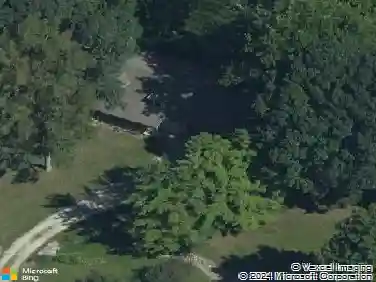
8122 Brookville Way, Avon, IN 46123
Member Features
Find Real Estate Bargain!
Full foreclosure details
Home value, equity and ownership info
Find homes priced below market
Get full access with a FREE Account
Already a member?
For Sale
Off Market
Home type
Price / sqft
Year built
Home Details
A wonderful, like new, craftsman style 3 bedroom, 2 bath, 3 car garage ranch presents a great opportunity to settle down in Avon. The heart of this home resides in its open floor plan, where the living room invites relaxation with its warm fireplace, creating an atmosphere perfect for both quiet evenings and engaging conversations. Opening into the kitchen, where culinary dreams come to life amidst shaker cabinets, soft close drawers, high-end KitchenAid appliances, and a central island for meal prep or dining. Serve up your wonderful meals in the private dining room, which could also easily provide an at home office should you need the use of all bedrooms. The convenience of a dedicated laundry and utility room enhances the functionality of daily living. With three bedrooms, youll find the primary suite tucked out of the way from the other two bedrooms, creating a sense of privacy in this thoughtful floorplan. The property offers an expansive .25 acre lot, irrigation system, all complemented by an inviting front porch, perfect for enjoying the outdoors. Built in 2019, with brand new luxury vinyl plank in 2024 throughout, this single-story residence offers a harmonious blend of modern living and comfortable design, providing an opportunity to experience the best of Avon!
Interior Details
1872
3
2
Has Heating:
Yes
Heating Type:
Central
Has Cooling:
Yes
Cooling Type:
Central
Has Fuel:
No
Fuel Type:
N/A
Has Basement:
No
Basement Type:
No Basement
Has Flooring:
No
Flooring Type:
N/A
Has Fireplace:
Yes
Fireplace Type:
N/A
Property Details
11326
No
No
Type:
Garage, Attached
Location:
N/A
Status:
N/A
Number of Spaces:
2
N/A
N/A
N/A
N/A
N/A
N/A
N/A
Construction Details
N/A
N/A
N/A
N/A
Other (not Classified)
Tax History
Year
Amount
Land
Improvement
Percent Change
Assessment
2019
$10
$56,000
$187,300
--%
$243,300
2018
$-1
$700
$0
--%
$700

Average Home Price in 46123
Nearby Properties
Zip Code
Price
Bed
Bath
Sqft
Lot
Sold Date
$359,900
$359,900
3 Beds
2 Baths
1,872 Sqft
11,326 Lot (sqft)
Sold 10/13/2026
$361,401
$361,401
3 Beds
2 Baths
1,736 Sqft
14,810 Lot (sqft)
Sold 10/26/2026
$337,608
$337,608
3 Beds
2 Baths
1,804 Sqft
10,890 Lot (sqft)
Sold 10/27/2026
$424,900
$424,900
3 Beds
3 Baths
2,060 Sqft
13,939 Lot (sqft)
Sold 10/27/2026
$331,652
$331,652
3 Beds
2 Baths
1,695 Sqft
11,761 Lot (sqft)
Sold 10/26/2026