Member Features
Find Real Estate Bargain!
Full foreclosure details
Home value, equity and ownership info
Find homes priced below market
Get full access with a FREE Account
Already a member?
$675,000
Listing Price3beds
2baths
1,032sqft
13,286sqft lot
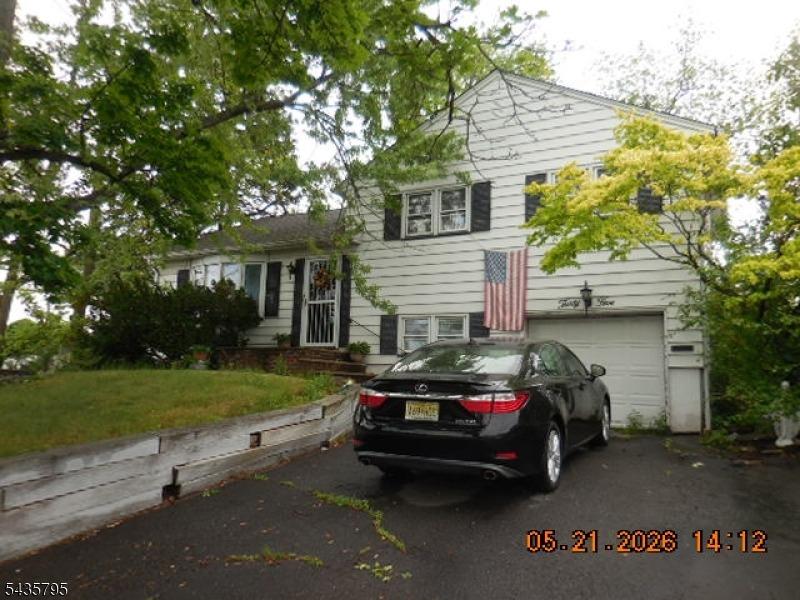
52 Brookside Ter, Clark, NJ 07066
Member Features
Find Real Estate Bargain!
Full foreclosure details
Home value, equity and ownership info
Find homes priced below market
Get full access with a FREE Account
Already a member?
For Sale
Off Market
Home type
Price / sqft
Year built
Home Details
Charming ranch-style home situated on a prime corner lot in a highly sought-after neighborhood. Set on a large, beautifully landscaped property, this well-maintained home offers both comfort and possibility. Inside, hardwood floors run throughout the main level, where a spacious living room features a bay window and custom built-ins. The updated kitchen showcases granite countertops, newer appliances, and flows seamlessly into the dining area. Sliders open to a gravel patio that overlooks a generous, fenced-in yard complete with garden beds perfect for outdoor gatherings, gardening, or quiet relaxation.A standout feature is the outdoor shed, thoughtfully converted into a stylish bar and entertainment center, offering a unique space for hosting year-round. The first floor includes three bedrooms and a full bath, while the finished basement adds valuable living space with a dedicated office, second full bath, and a bonus entertaining area equipped with a bar sink, wine fridge, and countertops. A full walk-up attic offers exceptional storage or expansion potential. With its flexible layout, expansive lot, and unique amenities, this home offers endless opportunities to live, relax, and entertain in style.
Interior Details
1032
3
2
Has Heating:
No
Heating Type:
N/A
Has Cooling:
No
Cooling Type:
N/A
Has Fuel:
No
Fuel Type:
N/A
Has Basement:
No
Basement Type:
N/A
Has Flooring:
No
Flooring Type:
N/A
Has Fireplace:
Yes
Fireplace Type:
N/A
Property Details
13286
No
No
Type:
N/A
Location:
N/A
Status:
N/A
Number of Spaces:
N/A
N/A
N/A
N/A
N/A
N/A
N/A
N/A
Construction Details
N/A
N/A
N/A
N/A
N/A
Tax History
Year
Amount
Land
Improvement
Percent Change
Assessment
2019
$9,366
$52,000
$56,200
--%
$108,200
2019
$9,366
$52,000
$56,200
--%
$108,200
2018
$9,254
$52,000
$56,200
--%
$108,200
2017
$9,106
$52,000
$56,200
--%
$108,200
2016
$8,770
$52,000
$56,200
--%
$108,200
2013
$8,382
$52,000
$56,200
--%
$108,200
2013
$8,382
$52,000
$56,200
--%
$108,200
2012
$7,981
$52,000
$56,200
--%
$108,200

Average Home Price in 07066
Nearby Properties
Zip Code
Price
Bed
Bath
Sqft
Lot
Sold Date
$50,000
-- Beds
-- Baths
1,080 Sqft
17,629 Lot (sqft)
Sold 10/26/2026
$475,000
$475,000
2 Beds
1 Baths
984 Sqft
11,388 Lot (sqft)
Sold 10/12/2026
$1,250,000
$1,250,000
4 Beds
4 Baths
1,146 Sqft
8,250 Lot (sqft)
Sold 10/26/2026
$700,700
$700,700
-- Beds
-- Baths
1,154 Sqft
9,749 Lot (sqft)
Sold 10/27/2026
$675,000
$675,000
3 Beds
2 Baths
1,032 Sqft
13,286 Lot (sqft)
Sold 10/26/2026