

Member Features
Find Real Estate Bargain!
Full foreclosure details
Home value, equity and ownership info
Find homes priced below market
Get full access with a FREE Account
Already a member?
$800,000
Listing Price3beds
2baths
2,235sqft
144,184sqft lot
47 Brookside Rd, Millstone Township, NJ 08510
Member Features
Find Real Estate Bargain!
Full foreclosure details
Home value, equity and ownership info
Find homes priced below market
Get full access with a FREE Account
Already a member?
For Sale
Off Market
Home type
Price / sqft
Year built
Home Details
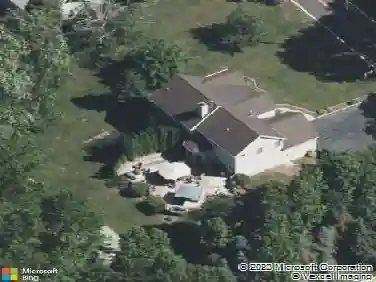
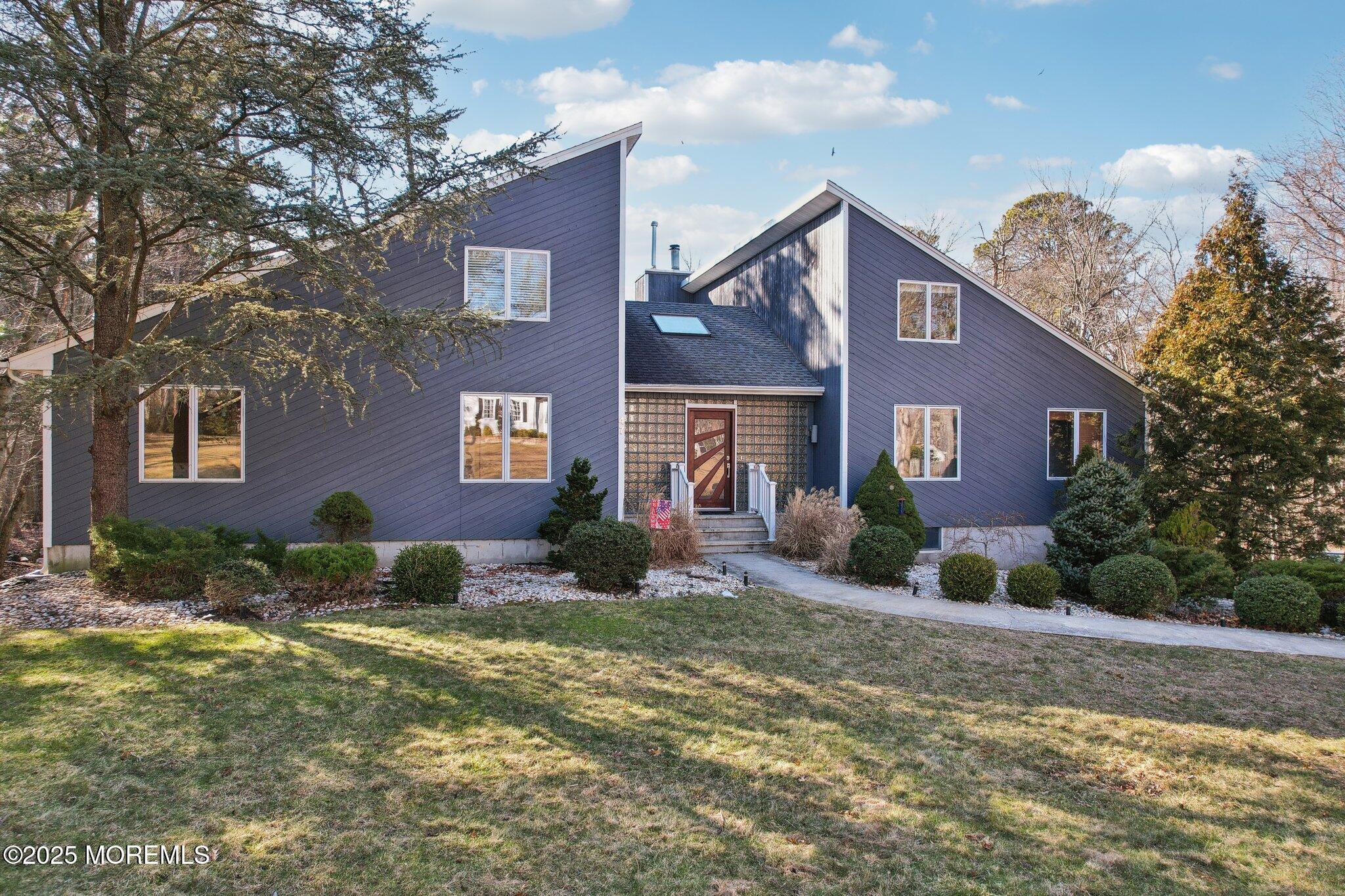
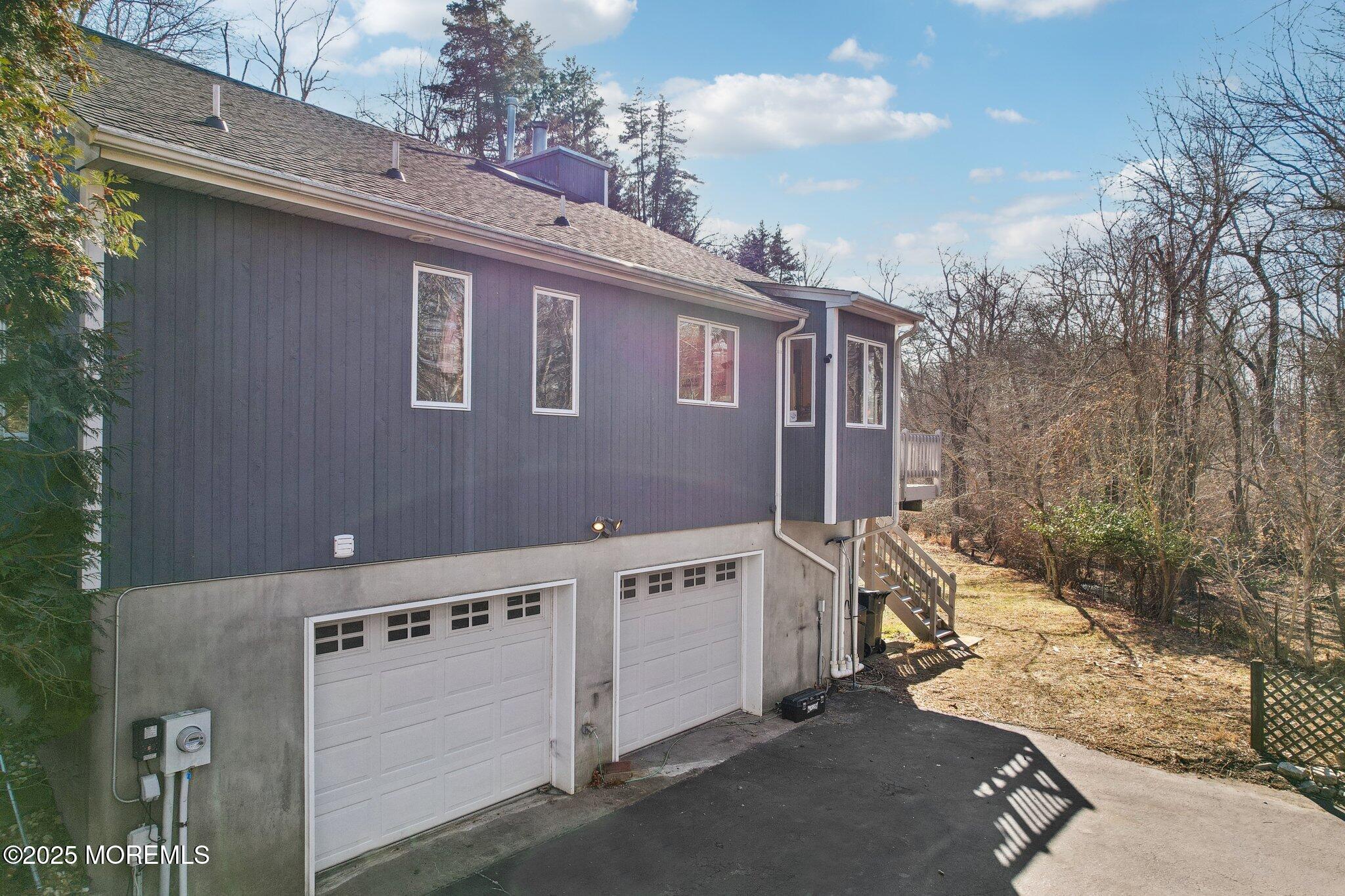
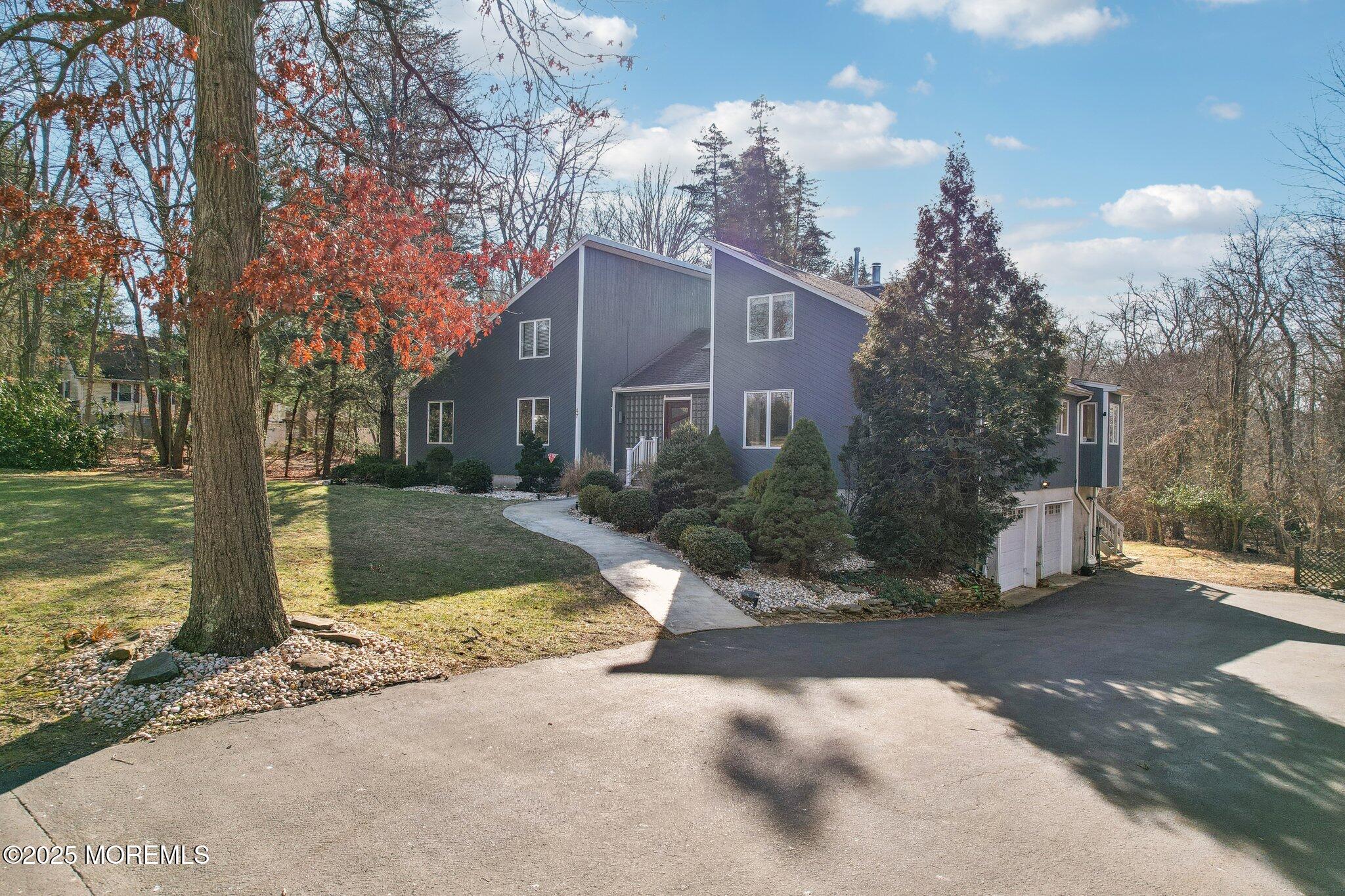
Welcome to your dream home, nestled in the picturesque Millstone Township, New Jersey. This gorgeous contemporary offers a perfect blend of modern elegance and serene living. with its thoughtful design and an array of impressive features. As you step into the large, bright entry foyer, you are greeted by an abundance of natural light pouring in through the skylight and the beautifully designed entry door side light. This welcoming space sets the tone for the rest of the home. The great room is the heart of the home where high ceilings create an airy atmosphere. The stunning brick wall fireplace serves as a striking focal point, perfect for gatherings The open floor plan seamlessly connects the great room to the well-appointed kitchen, making it a fantastic space for entertaining. The kitchen boasts elegant countertops, a double oven, and a spacious island complete with an overhead hood. Whether you are preparing a gourmet meal or enjoying a casual breakfast, this kitchen is equipped to handle all your culinary needs. This home offers incredible versatility with the option of having primary suites on both the first and second floors. This flexibility caters to a variety of lifestyle needs, whether you prefer the convenience of a first-floor primary suite or the privacy of a second-floor retreat. The bonus room on the second level is an added advantage, providing the perfect space for a home office, playroom, or guest suite.The layout of this home is designed with comfort and f
Interior Details
2235
3
2
Has Heating:
No
Heating Type:
N/A
Has Cooling:
Yes
Cooling Type:
N/A
Has Fuel:
No
Fuel Type:
N/A
Has Basement:
No
Basement Type:
Basement (unspecified)
Has Flooring:
No
Flooring Type:
N/A
Has Fireplace:
Yes
Fireplace Type:
N/A
Property Details
144184
No
No
Type:
Garage, Basement
Location:
N/A
Status:
N/A
Number of Spaces:
3
No
No
No
No
Yes
No
No
Construction Details
Tudor
Wood Siding
N/A
Gable
Composition Shingle
Tax History
Year
Amount
Land
Improvement
Percent Change
Assessment
2019
$9,672
$154,700
$258,300
--%
$413,000
2019
$9,672
$154,700
$258,300
--%
$413,000
2018
$9,432
$154,700
$258,300
--%
$413,000
2017
$9,391
$154,700
$258,300
--%
$413,000
2016
$9,321
$154,700
$258,300
--%
$413,000
2014
$9,472
$141,900
$222,300
--%
$364,200
2013
$9,432
$141,900
$222,300
--%
$364,200
2012
$9,456
$141,900
$222,300
--%
$364,200

Average Home Price in 08510
Nearby Properties
Zip Code
Price
Bed
Bath
Sqft
Lot
Sold Date
$750,000
5 Beds
3 Baths
2,509 Sqft
143,312 Lot (sqft)
Sold 10/26/2026
$800,000
3 Beds
2 Baths
2,235 Sqft
144,184 Lot (sqft)
Sold 09/29/2026