Member Features
Find Real Estate Bargain!
Full foreclosure details
Home value, equity and ownership info
Find homes priced below market
Get full access with a FREE Account
Already a member?
$262,509
Listing Price3beds
2baths
1,855sqft
11,979sqft lot
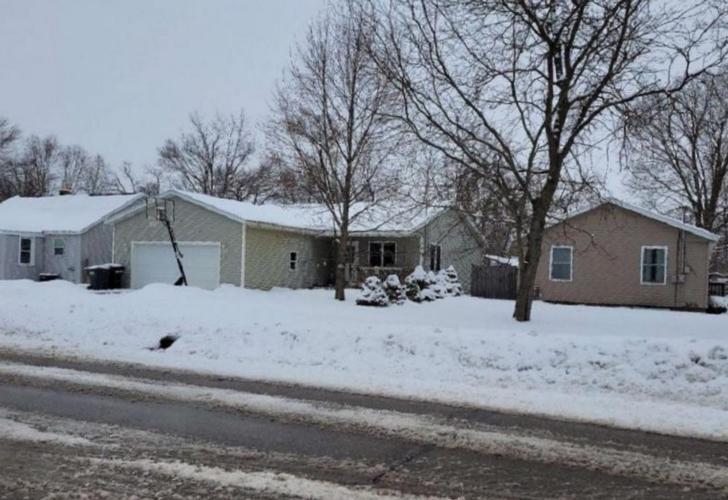
709 Brookside Dr, Otsego, MI 49078
Member Features
Find Real Estate Bargain!
Full foreclosure details
Home value, equity and ownership info
Find homes priced below market
Get full access with a FREE Account
Already a member?
For Sale
Home type
Price / sqft
Year built
Home Details
OPEN SUNDAY JUNE 14TH 1:00-2:30! What an opportunity in the heart of Otsego! Add your personal touches and build some 'sweat equity' in this 3 bedroom, 2 bath home. Living much larger than it looks from the road, you must come and tour the home to appreciate the potential. Main level includes an expansive living rm, spacious dining rm, kitchen with breakfast nook and all appliances included, main level primary bedroom with double closets and full bath. Upper level has 2 HUGE bedrooms and 2nd full bath. Basement has a finished rec room plus unfinished space with laundry area and plenty of storage. A slider off the kitchen leads to a deck overlooking the semi private mostly fenced backyard. The 2 car attached garage completes this package, a great buy at $259,900!!!
Interior Details
1855
3
2
Has Heating:
Yes
Heating Type:
Forced Air With Air Conditioning
Has Cooling:
Yes
Cooling Type:
N/A
Has Fuel:
No
Fuel Type:
N/A
Has Basement:
No
Basement Type:
Basement (unspecified)
Has Flooring:
No
Flooring Type:
N/A
Has Fireplace:
Yes
Fireplace Type:
N/A
Property Details
11979
No
No
Type:
N/A
Location:
N/A
Status:
N/A
Number of Spaces:
N/A
N/A
N/A
N/A
N/A
N/A
N/A
N/A
Construction Details
Cape Cod
Stucco
N/A
N/A
N/A
Tax History
Year
Amount
Land
Improvement
Percent Change
Assessment
2019
$2,105
$7,500
$62,100
--%
$69,600
2019
$2,105
$7,500
$56,900
--%
$64,400
2018
$2,056
$7,500
$54,100
--%
$61,600
2016
$-1
$12,300
$45,200
--%
$57,500
2016
$-1
$9,100
$41,700
--%
$50,800

Average Home Price in 49078
Nearby Properties
Zip Code
Price
Bed
Bath
Sqft
Lot
Sold Date
$343,384
$343,384
-- Beds
2.5 Baths
1,764 Sqft
13,983 Lot (sqft)
Sold 10/22/2026
$298,966
$298,966
-- Beds
2.5 Baths
1,664 Sqft
19,428 Lot (sqft)
Sold 06/24/2026
$345,000
$345,000
3 Beds
2 Baths
1,660 Sqft
13,678 Lot (sqft)
Sold 11/15/2025
$381,598
$381,598
-- Beds
2.5 Baths
1,786 Sqft
14,244 Lot (sqft)
Sold 10/26/2026
$399,000
$399,000
3 Beds
3 Baths
1,736 Sqft
13,286 Lot (sqft)
Sold 10/27/2026
$243,227
$243,227
2 Beds
1.5 Baths
1,594 Sqft
16,335 Lot (sqft)
Sold 10/26/2026
$336,791
$336,791
3 Beds
2 Baths
1,662 Sqft
13,504 Lot (sqft)
Sold 10/27/2026
$399,900
$399,900
4 Beds
3 Baths
1,619 Sqft
16,161 Lot (sqft)
Sold 10/13/2026
$262,509
$262,509
3 Beds
2 Baths
1,855 Sqft
11,979 Lot (sqft)
Sold 10/27/2026