Member Features
Find Real Estate Bargain!
Full foreclosure details
Home value, equity and ownership info
Find homes priced below market
Get full access with a FREE Account
Already a member?
$399,900
Listing Price4beds
3baths
1,619sqft
16,161sqft lot
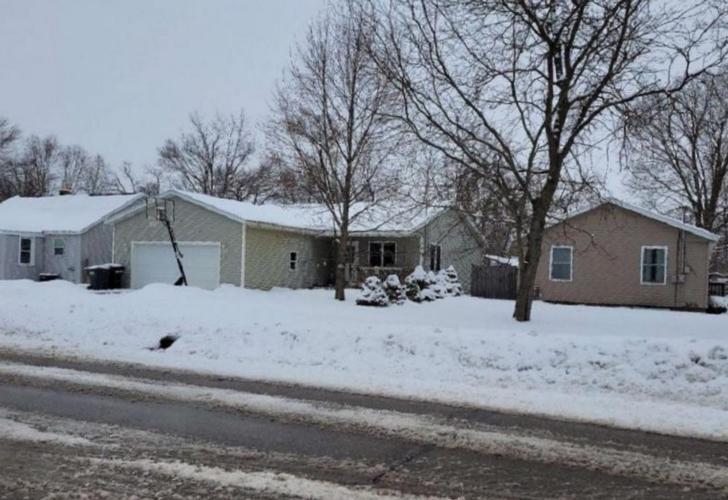
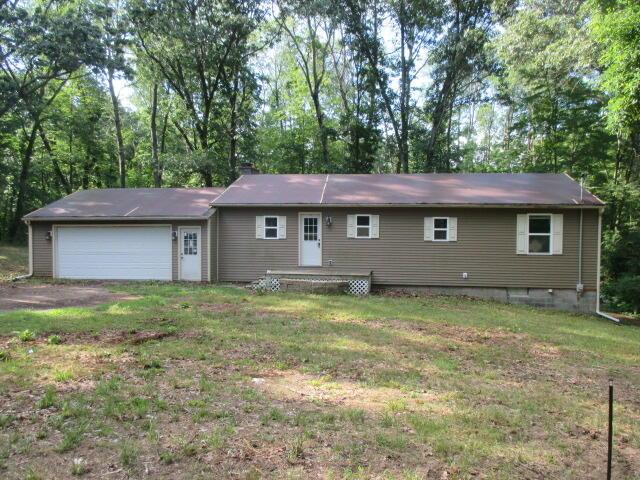
732 Ruby St, Otsego, MI 49078
Member Features
Find Real Estate Bargain!
Full foreclosure details
Home value, equity and ownership info
Find homes priced below market
Get full access with a FREE Account
Already a member?
For Sale
Off Market
Home type
Price / sqft
Year built
Home Details
This impressive four-bedroom, three-bathroom home welcomes you with beautiful hardwood floors that set the tone for elegant living throughout. The main floor showcases three generously sized bedrooms, including a primary bedroom spacious enough to accommodate a king-size bed with room to spare. The primary bathroom feels like a personal retreat, featuring a built-in vanity, walk-in shower, double sinks, and a walk-in closet. The heart of the home centers around a living room with a cozy fireplace and cathedral ceilings that create an open, airy atmosphere. A convenient slider leads to your private outdoor oasisa fenced backyard complete with a gorgeous covered patio. Practical features include main floor laundry and abundant storage solutions. The lower level surprises with a fourth bedroom and full bathroom featuring a walk-in tiled shower, plus a large room perfect for entertainment. A substantial storage room with built-in shelves keeps everything organized. Outdoor enthusiasts will appreciate the 10x15 shed for lawn equipment and the impressive 20x30 pole barn with workshop space and pass-through garage doors for seamless backyard access. Located in the desirable Otsego neighborhood, youre just minutes from shopping and schools, with convenient access to Highway 131. Nearby Brookside Park offers recreational opportunities, while Otsego High School serves the communitys educational needs. This thoughtfully designed home delivers both functionality and comfort in an excelle
Interior Details
1619
4
3
Has Heating:
Yes
Heating Type:
Forced Air With Air Conditioning
Has Cooling:
No
Cooling Type:
N/A
Has Fuel:
No
Fuel Type:
N/A
Has Basement:
No
Basement Type:
Basement (unspecified)
Has Flooring:
No
Flooring Type:
N/A
Has Fireplace:
Yes
Fireplace Type:
N/A
Property Details
16161
No
No
Type:
N/A
Location:
N/A
Status:
N/A
Number of Spaces:
N/A
N/A
N/A
N/A
N/A
N/A
N/A
N/A
Construction Details
Ranch
Stucco
N/A
N/A
N/A
Tax History
Year
Amount
Land
Improvement
Percent Change
Assessment
2019
$3,352
$10,000
$103,400
--%
$113,400
2019
$3,352
$10,000
$92,100
--%
$102,100
2018
$3,271
$10,000
$90,300
--%
$100,300
2016
$-1
$8,000
$88,800
--%
$96,800
2016
$-1
$7,700
$68,400
--%
$76,100

Average Home Price in 49078
Nearby Properties
Zip Code
Price
Bed
Bath
Sqft
Lot
Sold Date
$343,384
$343,384
-- Beds
2.5 Baths
1,764 Sqft
13,983 Lot (sqft)
Sold 10/22/2026
$413,172
$413,172
-- Beds
2 Baths
1,461 Sqft
15,072 Lot (sqft)
Sold 10/22/2026
$298,966
$298,966
-- Beds
2.5 Baths
1,664 Sqft
19,428 Lot (sqft)
Sold 06/24/2026
$381,598
$381,598
-- Beds
2.5 Baths
1,786 Sqft
14,244 Lot (sqft)
Sold 10/26/2026
$399,000
$399,000
3 Beds
3 Baths
1,736 Sqft
13,286 Lot (sqft)
Sold 10/27/2026
$314,900
$314,900
2 Beds
2.5 Baths
1,579 Sqft
14,549 Lot (sqft)
Sold 10/26/2026
$359,900
$359,900
4 Beds
3 Baths
1,456 Sqft
16,030 Lot (sqft)
Sold 10/26/2026
$336,791
$336,791
3 Beds
2 Baths
1,662 Sqft
13,504 Lot (sqft)
Sold 10/27/2026
$389,900
$389,900
4 Beds
2 Baths
1,566 Sqft
15,682 Lot (sqft)
Sold 10/13/2026