Member Features
Find Real Estate Bargain!
Full foreclosure details
Home value, equity and ownership info
Find homes priced below market
Get full access with a FREE Account
Already a member?
$467,000
Listing Price4beds
3baths
3,512sqft
21,388sqft lot
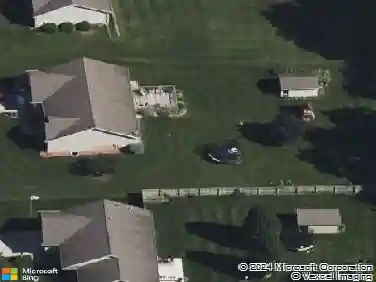
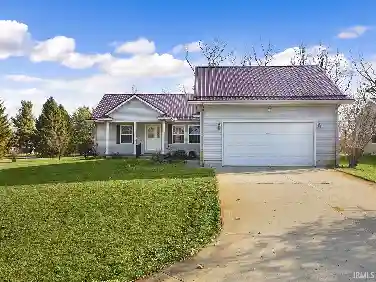
19855 Brookmist Cir, Goshen, IN 46528
Member Features
Find Real Estate Bargain!
Full foreclosure details
Home value, equity and ownership info
Find homes priced below market
Get full access with a FREE Account
Already a member?
For Sale
Off Market
Home type
Price / sqft
Year built
Home Details
Stunning custom-built home located in the private final phase of Hidden Meadow! This thoughtfully designed residence features an open-concept layout with a split-bedroom floor plan and 9-foot ceilings throughout. The spacious great room centers around a striking stone fireplace and is filled with natural light. Beautiful walnut hardwood floors run throughout the main living areas, including a formal dining room highlighted by a coffered ceiling and elegant craftsman-style trim.The kitchen boasts timeless cream cabinetry, stainless steel appliances, and plenty of prep space. Generously sized guest bedrooms offer comfort and versatility, while the luxurious primary suite includes a tray ceiling, spa-like en-suite with a double vanity, tile walk-in shower, jetted soaking tub, and large walk-in closet.Convenient main-floor laundry/mudroom. The partially finished lower level expands the living space with a large family/rec room, kitchenette with ample cabinetry, a third full bath, a fourth bedroom, and a den or potential fifth bedroom.Enjoy the outdoors with a heated in-ground pool featuring an automatic cover, a basketball court, and beautifully landscaped, irrigated grounds. Quietly tucked away on a no-through streetthis home is truly a hidden gem and a must-see! Newer HVAC too!
Interior Details
3512
4
3
Has Heating:
Yes
Heating Type:
Central
Has Cooling:
Yes
Cooling Type:
Central
Has Fuel:
Yes
Fuel Type:
Gas
Has Basement:
No
Basement Type:
Partial
Has Flooring:
No
Flooring Type:
N/A
Has Fireplace:
Yes
Fireplace Type:
N/A
Property Details
21388
Yes
Yes
Type:
Garage, Attached
Location:
N/A
Status:
N/A
Number of Spaces:
2
N/A
N/A
N/A
N/A
N/A
N/A
N/A
Construction Details
N/A
N/A
N/A
N/A
Asphalt
Tax History
Year
Amount
Land
Improvement
Percent Change
Assessment
2019
$2,560
$38,800
$235,400
--%
$274,200
2019
$2,560
$38,800
$224,900
--%
$263,700
2017
$2,392
$38,800
$208,700
--%
$247,500
2017
$2,392
$38,800
$199,300
--%
$238,100
2016
$2,138
$38,800
$148,500
--%
$187,300
2013
$1,646
$38,800
$138,600
--%
$177,400
2012
$1,728
$38,800
$151,900
--%
$190,700
2011
$14
$28,500
$138,800
--%
$167,300

Average Home Price in 46528
Nearby Properties
Zip Code
Price
Bed
Bath
Sqft
Lot
Sold Date
$560,000
5 Beds
2 Baths
3,399 Sqft
64,033 Lot (sqft)
Sold 10/27/2026
$506,101
4 Beds
2 Baths
3,393 Sqft
24,699 Lot (sqft)
Sold 10/26/2026
$467,000
$467,000
4 Beds
3 Baths
3,512 Sqft
21,388 Lot (sqft)
Sold 10/26/2026
$563,000
$563,000
4 Beds
4 Baths
4,009 Sqft
30,753 Lot (sqft)
Sold 10/13/2026