Member Features
Find Real Estate Bargain!
Full foreclosure details
Home value, equity and ownership info
Find homes priced below market
Get full access with a FREE Account
Already a member?
$999,000
Listing Price4beds
4.5baths
3,967sqft
13,504sqft lot
3660 Broadleaf Ave, Elgin, IL 60124
Member Features
Find Real Estate Bargain!
Full foreclosure details
Home value, equity and ownership info
Find homes priced below market
Get full access with a FREE Account
Already a member?
For Sale
Off Market
Home type
Price / sqft
Year built
Home Details
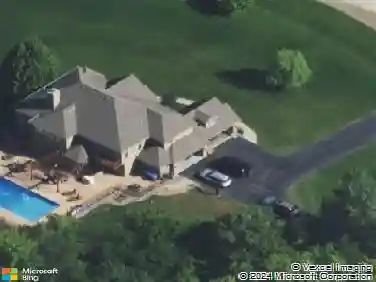
Discover unparalleled luxury in this breathtaking custom-built home by DeMarco, situated in the highly sought-after Highland Woods community on a peaceful pond. The residence is a true masterpiece, showcasing intricate craftsmanship with custom trim throughout that adds a touch of elegance and sophistication. The soaring vaulted ceilings and Venetian plaster accents create an open, airy atmosphere filled with natural light, making every space feel grand and inviting. The expansive master suite is a private retreat overlooking the tranquil pond features a coffee/wet bar station, perfect for relaxing mornings! The enormous bathroom boasts a luxurious soaking tub, a walk-in shower with designer fixtures, and dual vanities-offering both comfort and style. The master closet is a massive, organized space designed to accommodate your wardrobe with ease. The gourmet kitchen is equipped with top-of-the-line appliances, custom cabinetry, and ample counter space, ideal for culinary enthusiasts. The finished basement elevates this home to a new level of entertainment and functionality. It features a stylish large wet bar, a spacious entertainment area, and a state-of-the-art theater room--perfect for movie nights or watching sports with friends. Additional storage options ensure clutter-free living, while the outdoor patio offers stunning views of the pond, creating a serene backdrop for outdoor gatherings or quiet evenings. Every detail in this home has been thoughtfully designed to ble
Interior Details
3967
4
4.5
Has Heating:
No
Heating Type:
N/A
Has Cooling:
Yes
Cooling Type:
Central
Has Fuel:
No
Fuel Type:
N/A
Has Basement:
No
Basement Type:
Full
Has Flooring:
No
Flooring Type:
N/A
Has Fireplace:
Yes
Fireplace Type:
N/A
Property Details
13504
No
No
Type:
Carport (unspecified)
Location:
N/A
Status:
N/A
Number of Spaces:
3
No
No
No
No
Yes
No
No
Construction Details
N/A
Stone
N/A
N/A
N/A
Tax History
Year
Amount
Land
Improvement
Percent Change
Assessment
2019
$20,226
$33,333
$178,848
--%
$212,181
2018
$19,725
$29,776
$175,818
--%
$205,594
2017
$20,063
$29,021
$175,818
--%
$204,839
2016
$21,167
$28,333
$171,647
--%
$199,980
2015
$23,217
$28,333
$171,034
--%
$199,367
2013
$20,485
$19,998
$157,764
--%
$177,762

Average Home Price in 60124
Nearby Properties
Zip Code
Price
Bed
Bath
Sqft
Lot
Sold Date
$806,700
$806,700
4 Beds
2.5 Baths
3,738 Sqft
13,939 Lot (sqft)
Sold 06/19/2026
$761,038
$761,038
5 Beds
3.5 Baths
3,748 Sqft
18,731 Lot (sqft)
Sold 10/27/2026
$845,000
$845,000
4 Beds
5 Baths
4,082 Sqft
12,632 Lot (sqft)
Sold 10/13/2026
$999,000
$999,000
4 Beds
4.5 Baths
3,967 Sqft
13,504 Lot (sqft)
Sold 10/13/2026