Member Features
Find Real Estate Bargain!
Full foreclosure details
Home value, equity and ownership info
Find homes priced below market
Get full access with a FREE Account
Already a member?
$758,296
Listing Price5beds
3.5baths
3,748sqft
18,731sqft lot
3596 Prestwick Ct, Elgin, IL 60124
Member Features
Find Real Estate Bargain!
Full foreclosure details
Home value, equity and ownership info
Find homes priced below market
Get full access with a FREE Account
Already a member?
For Sale
Home type
Price / sqft
Year built
Home Details
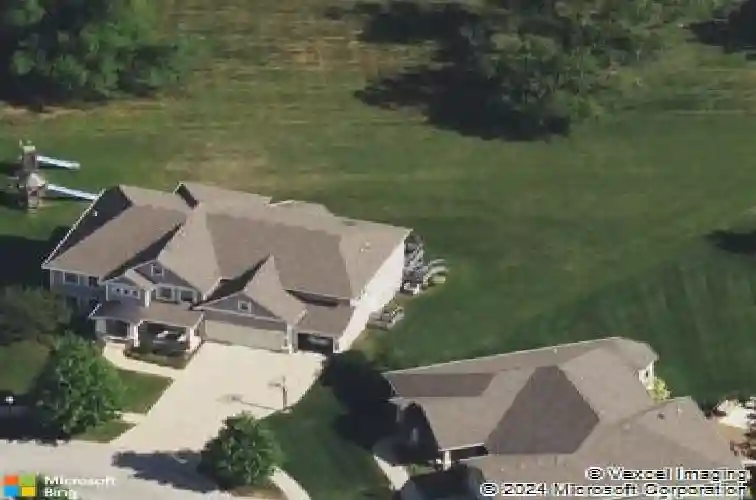
Absolutely stunning! Situated on a tucked away cul-de-sac with one of the largest lots in the subdivision! Beautiful partial stone front with covered porch! Dramatic 2- story family room with raised hearth stone fireplace and wall of windows! Gourmet eat-in kitchen with massive center island with pendant lights, 42" custom cabinetry with tile backsplash, stainless steel appliances, walk-in pantry and a large eating area! Dining room with pan ceiling, crown molding and wainscoting! Separate flex area opens to the family room! Separate sun/sitting room with tray ceiling and sliding glass door to the custom maintenance free deck! Convenient 1st floor laundry with custom built-in locker and extra cabinetry! Large master bedroom with double door entry and tray ceiling Private luxury master bath with skylight, Whirlpool tub, walk-in glass shower, dual sink vanity and walk-in closet! 2 second floor full hall baths! All bedrooms are excellent size! Separate den with double French door entry and custom built-in wall unit! Unbelievable finished walkout basement with exercise room, full bath with shower, 6th tucked away bedroom and gorgeous entertainment bar with custom cabinetry and backlighting! Separate rec area with electric fireplace and built-ins! Separate play area perfect for pool table or ping pong! Room to roam in this basement! Enjoy the clubhouse and walking paths! Great 301 schools! You need room? We got it! Move right in! **Seller looking for June closing**
Interior Details
3748
5
3.5
Has Heating:
No
Heating Type:
N/A
Has Cooling:
Yes
Cooling Type:
Central
Has Fuel:
No
Fuel Type:
N/A
Has Basement:
No
Basement Type:
Full
Has Flooring:
No
Flooring Type:
N/A
Has Fireplace:
Yes
Fireplace Type:
N/A
Property Details
18731
No
No
Type:
N/A
Location:
N/A
Status:
N/A
Number of Spaces:
N/A
No
No
No
No
No
No
No
Construction Details
N/A
Stone
N/A
N/A
N/A
Tax History
Year
Amount
Land
Improvement
Percent Change
Assessment
2019
$15,698
$30,000
$128,627
--%
$158,627
2018
$16,348
$26,274
$137,250
--%
$163,524
2017
$16,625
$25,608
$137,250
--%
$162,858
2016
$17,298
$25,000
$133,994
--%
$158,994
2015
$17,502
$25,000
$128,840
--%
$153,840
2012
$7,830
$18,332
$139,895
--%
$158,227
2012
$2,127
$18,332
$54,205
--%
$72,537

Average Home Price in 60124
Nearby Properties
Zip Code
Price
Bed
Bath
Sqft
Lot
Sold Date
$758,296
$758,296
5 Beds
3.5 Baths
3,748 Sqft
18,731 Lot (sqft)
Sold 10/27/2026
$650,000
$650,000
5 Beds
4 Baths
3,460 Sqft
13,939 Lot (sqft)
Sold 10/26/2026
$735,000
$735,000
-- Beds
-- Baths
3,339 Sqft
10,019 Lot (sqft)
Sold 09/17/2026
$679,888
$679,888
4 Beds
3.5 Baths
3,482 Sqft
10,454 Lot (sqft)
Sold 10/27/2026
$649,900
$649,900
-- Beds
-- Baths
3,772 Sqft
13,504 Lot (sqft)
Sold 10/27/2026
$845,000
$845,000
4 Beds
5 Baths
4,082 Sqft
12,632 Lot (sqft)
Sold 10/13/2026
$999,000
$999,000
4 Beds
4.5 Baths
3,967 Sqft
13,504 Lot (sqft)
Sold 10/13/2026